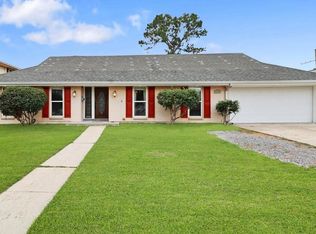
Great opportunity to update this split level 4 bedroom 2.5 bath home on an oversized 75 x 125 lot in Country Club Gardens. This entertainment friendly floorplan features a large formal living room and adjacent raised dining area plus large den with electric fireplace that opens to large covered patio and huge yard. Spacious eat in kitchen with two Thermador full size ovens, electric Viking island cooktop with overhead exhaust, oversized side by side Whirlpool freezer/refrigerator and separate ice maker boasts plenty of cabinet space and pantry. Double car garage has additional workshop plus there's a separate toolshed in the yard and a whole house generator that's less than 5 years old! Upstairs floorplan has a large primary suite with 1 walk in and 2 standard closets plus ensuite bath. Two additional bedrooms share a large second bath with dual sinks and a laundry chute to downstairs laundry located in the half bath. Bonus room currently used as a home office could be a 4th bedroom. Rear yard features a large covered patio and in ground sprinklers and plenty of room for a pool or play equipment. Additional updates include replacement of underground plumbing, insulated windows, newer AC units (5-7 yrs), roof repairs and spray foam attic insulation. Never flooded and flood zone X.
Sold
Street View
Zillow last checked:
Listing updated:
Bought with:
Sharron W Baudier, 000057016
Fleur De Lis Realty Group
Sharron W Baudier, 000057016
Fleur De Lis Realty Group
Source: ROAM MLS,MLS#: 2413244
Price history
| Date | Event | Price |
|---|---|---|
| 10/15/2026 | Listing removed | $409,000$169/sqft |
Source:  GSREIN #2561142 Report a problem | ||
| 9/16/2026 | Price change | $409,000-4.7%$169/sqft |
Source: GSREIN #2561142 Report a problem | ||
| 8/10/2026 | Price change | $429,000-2.3%$177/sqft |
Source: GSREIN #2561142 Report a problem | ||
| 7/11/2026 | Price change | $439,000-4.4%$181/sqft |
Source: GSREIN #2561142 Report a problem | ||
| 6/12/2026 | Price change | $459,000-2.1%$190/sqft |
Source: GSREIN #2561142 Report a problem | ||
| 6/3/2026 | Listed for sale | $469,000$194/sqft |
Source: GSREIN #2561142 Report a problem | ||
| 5/18/2026 | Listing removed | $469,000$194/sqft |
Source: GSREIN #2543307 Report a problem | ||
| 3/26/2026 | Price change | $469,000-4.1%$194/sqft |
Source: GSREIN #2543307 Report a problem | ||
| 2/18/2026 | Listed for sale | $489,000-2%$202/sqft |
Source: GSREIN #2543307 Report a problem | ||
| 12/17/2025 | Listing removed | $499,000$206/sqft |
Source: BHHS broker feed #2525084 Report a problem | ||
| 11/17/2025 | Price change | $499,000-2%$206/sqft |
Source: GSREIN #2525084 Report a problem | ||
| 11/6/2025 | Price change | $509,000-1.9%$210/sqft |
Source: GSREIN #2525084 Report a problem | ||
| 10/17/2025 | Listed for sale | $519,000+38.4%$215/sqft |
Source: GSREIN #2525084 Report a problem | ||
| 5/21/2024 | Sold | -- |
Source:  ROAM MLS #2413244 Report a problem | ||
| 4/7/2024 | Pending sale | $375,000$155/sqft |
Source: BHHS broker feed #2413244 Report a problem | ||
| 4/6/2024 | Contingent | $375,000$155/sqft |
Source: GSREIN #2413244 Report a problem | ||
| 3/16/2024 | Price change | $375,000-5.1%$155/sqft |
Source: GSREIN #2413244 Report a problem | ||
| 12/4/2023 | Price change | $395,000-2.5%$163/sqft |
Source: GSREIN #2413244 Report a problem | ||
| 10/9/2023 | Listed for sale | $405,000$167/sqft |
Source: GSREIN #2413244 Report a problem | ||
| 9/28/2023 | Pending sale | $405,000$167/sqft |
Source: GSREIN #2413244 Report a problem | ||
| 9/13/2023 | Listed for sale | $405,000$167/sqft |
Source: GSREIN #2413244 Report a problem | ||
Get a cash offer in 3 minutes
Find out how much your home could sell for in as little as 3 minutes with a no-obligation cash offer.
Estimated market value
