Welcome home to this beautifully updated 3-bedroom, 2-bath home offering 1,232 square feet of comfortable living space, plus an additional 1232 square feet of unfinished basement space offering endless possibilites on a peaceful .68-acre lot. From the moment you arrive, you'll appreciate the care and attention that has gone into every detail of this property.
Inside, you'll find custom cabinetry, updated flooring, new windows and doors, all new ceiling fans, and spacious living areas designed for both everyday living and entertaining. The HVAC was replaced in 2020, the metal roof was installed in 2018, and the hot water heater is less than three years old, providing peace of mind for years to come.
The finished lower level offers incredible flexibility with a dedicated woodworking shop, ventilation system, and access to the attached two-car garage, making it an ideal space for hobbies, projects, or additional storage.
Step outside and enjoy your own backyard retreat. Relax on the composite deck beneath the pergola complete with ceiling fans, cool off in the above-ground pool, or gather with friends around the outdoor grilling area featuring a small refrigerator, propane hookup, and plenty of room for entertaining. Peach trees, a storage shed, and partially fenced backyard space add both beauty and functionality.
Additional features include a generator, pop-up drainage system in the front yard to direct water away from the home, and numerous updates throughout. Whether you're enjoying a quiet evening on the deck or hosting family and friends, this property offers the perfect blend of comfort, convenience, and outdoor living. A home warranty is also offered for peace of mind.
This is more than a house..it's a place to call home
Closed
Street View
$325,000
5517 Carlyle Ave, Russellville, TN 37860
3beds
2,462sqft
Single Family Residence, Residential
Built in 1999
0.69 Acres Lot
$315,200 Zestimate®
$132/sqft
$2,315 Estimated rent
Home value
$315,200
$299,000 - $331,000
$2,315/mo
Zestimate® history
Owner options
List your home for rent
$2,315/mo
Rent Zestimate®
Find your next renter with Zillow Rental Manager. Plus, with online applications, you can quickly screen prospective tenants – for free.
$2,315/mo
Rent Zestimate®
Refinance and save
$1,885/mo
Est. payment
Refinancing to a lower rate could help reduce your monthly payments and save thousands over the life of the loan.
$1,885/mo
Est. payment
Explore your selling options
Work with a Zillow partner agent
Leverage their expertise and Zillow's premium Showcase listings to get your home seen by more buyers.
Get startedList with your own agent
Get your home in front of millions of buyers by listing it on Zillow.
Learn how to do itSell it yourself
Take full control of how buyers see your home on Zillow by listing For Sale by Owner (FSBO).
List your homeWhat's special
Zillow last checked:
Listing updated:
Listed by:
Jamie Sutton 865-977-0770,
Keller Williams,
Courtney McGhee 865-567-6961,
Keller Williams
Bought with:
Diane Johnson, 350599
United Real Estate Solutions
Source: RealTracs MLS as distributed by MLS GRID,MLS#: 3305478
Facts & features
Interior
Bedrooms & bathrooms
- Bedrooms: 3
- Bathrooms: 2
- Full bathrooms: 2
Bedroom 1
- Features: Walk-In Closet(s)
- Level: Walk-In Closet(s)
Other
- Features: Office
- Level: Office
Heating
- Central, Electric, Heat Pump
Cooling
- Central Air, Ceiling Fan(s)
Appliances
- Included: Dishwasher, Range, Refrigerator
- Laundry: Washer Hookup, Electric Dryer Hookup
Features
- Walk-In Closet(s), Ceiling Fan(s)
- Flooring: Carpet, Laminate, Tile
- Basement: Partially Finished
- Has fireplace: No
Interior area
- Total structure area: 2,462
- Total interior livable area: 2,462 sqft
Property
Parking
- Total spaces: 2
- Parking features: Garage Door Opener
- Garage spaces: 2
Features
- Levels: Three Or More
- Stories: 2
- Patio & porch: Deck, Patio
- Has private pool: Yes
- Pool features: Above Ground
- Has view: Yes
- View description: Mountain(s)
Lot
- Size: 0.69 Acres
- Dimensions: 145.38 x 215.83 IRR
- Features: Level
- Topography: Level
Details
- Parcel number: 018B F 00200 000
- Special conditions: Standard
Construction
Type & style
- Home type: SingleFamily
- Architectural style: Cape Cod
- Property subtype: Single Family Residence, Residential
Materials
- Vinyl Siding, Other
Condition
- New construction: No
- Year built: 1999
Utilities & green energy
- Sewer: Septic Tank
- Water: Public
- Utilities for property: Electricity Available, Water Available
Community & HOA
Community
- Security: Smoke Detector(s)
- Subdivision: Brandi S Place
Location
- Region: Russellville
Financial & listing details
- Price per square foot: $132/sqft
- Tax assessed value: $241,100
- Annual tax amount: $886
- Date on market: 6/26/2026
- Electric utility on property: Yes
Price history
| Date | Event | Price |
|---|---|---|
| 7/24/2026 | Sold | $325,000+3.2%$132/sqft |
Source:  RealTracs MLS as distributed by MLS GRID #3305478 Report a problem RealTracs MLS as distributed by MLS GRID #3305478 Report a problem | ||
| 6/27/2026 | Pending sale | $315,000$128/sqft |
Source:  East Tennessee Realtors #1345507 Report a problem East Tennessee Realtors #1345507 Report a problem | ||
| 6/26/2026 | Listed for sale | $315,000+117.2%$128/sqft |
Source: East Tennessee Realtors #1345507 Report a problem | ||
| 12/16/2020 | Sold | $145,000$59/sqft |
Source: TVRMLS #9916556 Report a problem | ||
| 7/28/2020 | Sold | $145,000-6.4%$59/sqft |
Source: Public Record Report a problem | ||
| 7/16/2020 | Pending sale | $154,900$63/sqft |
Source: Re/Max Real Estate Ten West #589272 Report a problem | ||
| 7/9/2020 | Listed for sale | $154,900$63/sqft |
Source: Re/Max Real Estate Ten West #589272 Report a problem | ||
| 7/2/2020 | Pending sale | $154,900$63/sqft |
Source: Re/Max Real Estate Ten West #589272 Report a problem | ||
| 6/29/2020 | Listed for sale | $154,900+77.2%$63/sqft |
Source: Re/Max Real Estate Ten West #589272 Report a problem | ||
| 8/30/1999 | Sold | $87,400$35/sqft |
Source: Public Record Report a problem | ||
Public tax history
| Year | Property taxes | Tax assessment |
|---|---|---|
| 2025 | $886 +35.4% | $60,275 +81.4% |
| 2024 | $655 | $33,225 |
| 2023 | $655 | $33,225 |
| 2022 | $655 | $33,225 |
| 2021 | $655 | $33,225 |
| 2020 | $655 +0.2% | $33,225 +8.3% |
| 2019 | $653 | $30,675 |
| 2018 | $653 +0.1% | $30,675 |
| 2017 | $653 | $30,675 |
| 2016 | $653 +15.1% | $30,675 |
| 2015 | $567 | $30,675 |
| 2014 | -- | $30,675 -5.5% |
| 2013 | -- | $32,450 |
| 2011 | $600 | $32,450 |
| 2010 | $600 | $32,450 |
| 2009 | -- | $32,450 +25.8% |
| 2008 | $568 | $25,800 |
| 2007 | $568 +4.8% | $25,800 |
| 2006 | $542 | $25,800 |
| 2005 | $542 -11% | $25,800 |
| 2004 | $609 +11.9% | $25,800 +11.9% |
| 2003 | $544 | $23,050 +0% |
| 2001 | -- | $23,049 -75% |
| 2000 | -- | $92,197 |
Find assessor info on the county website
Neighborhood: 37860
Nearby homes
- $256,5003 bd2 ba1.2k sqft5529 Carlyle Ave, Russellville, TN 37860Off Market

- $29,300-- bd-- ba-- sqft5507 Carlyle Ave, Russellville, TN 37860Off Market
- $248,8003 bd2 ba1.5k sqft5530 Denton Dr, Russellville, TN 37860Off Market
- $222,2003 bd2 ba1.6k sqft5544 Denton Dr, Russellville, TN 37860Off Market
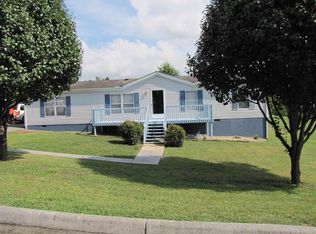
- $253,800-- bd1 ba1.2k sqft5537 Carlyle Ave, Russellville, TN 37860Off Market
- $258,4003 bd3 ba1k sqft2002 Cedar Creek Rd, Russellville, TN 37860Off Market
- $278,1003 bd2 ba1.2k sqft5528 Carlyle Ave, Russellville, TN 37860Off Market
- $255,200-- bd1 ba1.2k sqft5518 Carlyle Ave, Russellville, TN 37860Off Market
Nearby schools
GreatSchools rating
- 7/10Russellville Elementary SchoolGrades: PK-5Distance: 1.6 mi
- 8/10East Ridge Middle SchoolGrades: 6-8Distance: 2.2 mi
- 5/10Morristown East High SchoolGrades: 9-12Distance: 5.2 mi


Get pre-qualified for a loan
At Zillow Home Loans, we can pre-qualify you in as little as 5 minutes with no impact to your credit score.An equal housing lender. NMLS #10287.
- Tennessee
- Hamblen County
- Russellville
- 37860
- 5517 Carlyle Ave
Nearby cities
Nearby zip codes
Other Russellville Topics
