A rare waterfront opportunity in the coveted Spinnaker Bay community, 5517 China Point offers an extraordinary 60 feet of unobstructed water frontage with peaceful northeast exposure. Set on an oversized 3,468-square-foot lot, this exceptional residence was originally selected as the builder’s sales office because of its exceptional setting, and enjoys some of the community’s most expansive waterfront footage, creating a remarkable sense of openness, privacy, and connection to the water. The elevated patio sits approximately four feet above the pedestrian walkway, while the unique and generous 19ft setbacks between neighboring homes on both sides preserve its sweeping views.
Inside, the 2,307sqft residence is filled with natural light and designed for comfortable coastal living. A travertine-tiled entry and staircase welcomes you as you step inside, and nine-foot ceilings enhance the main level, while vaulted ceilings add volume upstairs. Remodeled in 2015, the kitchen features stainless steel appliances, sustainable quartz countertops, an eat-in dining area, a newer dishwasher, and an updated backsplash. Hardwood flooring brings timeless character throughout the home, travertine floors are present in the entry, laundry, primary and secondary bathrooms for a touch of texture and elegance, and a fireplace in the main living level offers warmth on cool coastal nights. The thoughtfully arranged floor plan includes a formal dining room, family room, kitchen, primary suite, and powder room on the top floor; the first level includes another generous living area, a first floor guest bed and bath, as well as direct access to the recently updated and expansive rear yard w/hardscaped patio for alfresco dining and lounging, BRAND NEW artificial turf, and beautiful Carolina Cherry trees installed for easy maintenance that also complement the water and park views.
Other features and recent improvements include fresh interior paint, updated bathroom sinks and faucets, replaced and repainted exterior wood trim, LED lighting throughout, and a newer chandelier.
Enjoy convenient access to a plethora of shopping and dining options in nearby Belmont Shore and the newer open-air shopping hub of 2nd and PCH, as well as award winning schools, walkability to Colorado Lagoon, Recreation Park Golf Course, Marina Vista Park, walking/biking trails, and the many outdoor amenities that define the Long Beach coastal lifestyle.
For sale
Listed by: Y Realty • Noelle Longmeyer • Contact: 714-514-5643
$2,050,000
5517 China Point, Long Beach, CA 90803
3beds
2,307sqft
Single Family Residence
Built in 1989
3,468 Square Feet Lot
$-- Zestimate®
$889/sqft
$270/mo HOA
What's special
- 8 days
- 741
- 52
Zillow last checked:
Listing updated:
Listed by:
Noelle Longmeyer DRE #01313351 714-514-5643,
Y Realty,
Kelly Costello DRE #02012962,
Y Realty
Source: CRMLS,MLS#: PW26197011 Originating MLS: California Regional MLS
Originating MLS: California Regional MLSFacts & features
Interior
Bedrooms & bathrooms
- Bedrooms: 3
- Bathrooms: 3
- Full bathrooms: 2
- 1/2 bathrooms: 1
- Main level bathrooms: 1
- Main level bedrooms: 1
Rooms
- Room types: Bedroom, Family Room, Kitchen, Living Room, Primary Bathroom, Primary Bedroom, Other, Dining Room
Bedroom
- Features: Bedroom on Main Level
Bathroom
- Features: Bathtub, Closet, Dual Sinks, Upgraded
Family room
- Features: Separate Family Room
Kitchen
- Features: Remodeled, Updated Kitchen
Heating
- Central
Cooling
- Central Air
Appliances
- Included: Dishwasher, Gas Cooktop, Disposal, Refrigerator
- Laundry: Inside, Laundry Room, See Remarks
Features
- Balcony, Breakfast Area, Ceiling Fan(s), Separate/Formal Dining Room, High Ceilings, Recessed Lighting, Bedroom on Main Level
- Flooring: Carpet, Wood
- Has fireplace: Yes
- Fireplace features: Living Room
- Common walls with other units/homes: No Common Walls
Interior area
- Total interior livable area: 2,307 sqft
Property
Parking
- Total spaces: 2
- Parking features: Garage
- Attached garage spaces: 2
Accessibility
- Accessibility features: None
Features
- Levels: Multi/Split
- Entry location: Street Level
- Patio & porch: Patio, See Remarks
- Pool features: None
- Spa features: None
- Has view: Yes
- View description: Canal, Marina, Panoramic, Water
- Has water view: Yes
- Water view: Canal,Marina,Water
- Waterfront features: Canal Front, Navigable Water
Lot
- Size: 3,468 Square Feet
- Features: Back Yard, Landscaped, Yard
Details
- Additional structures: Storage
- Parcel number: 7242031003
- Special conditions: Standard,Trust
Construction
Type & style
- Home type: SingleFamily
- Architectural style: Mediterranean
- Property subtype: Single Family Residence
Condition
- Turnkey
- New construction: No
- Year built: 1989
Utilities & green energy
- Sewer: Public Sewer
- Water: Public
- Utilities for property: Electricity Connected, Natural Gas Connected, Sewer Connected, Water Connected
Community & HOA
Community
- Features: Curbs, Street Lights, Suburban, Sidewalks, Marina
- Security: Carbon Monoxide Detector(s), Smoke Detector(s)
- Subdivision: Spinnaker Bay (Sy)
HOA
- Has HOA: Yes
- Amenities included: Maintenance Grounds
- HOA fee: $270 monthly
- HOA name: Spinnaker Bay
- HOA phone: 626-967-7921
Location
- Region: Long Beach
Financial & listing details
- Price per square foot: $889/sqft
- Tax assessed value: $1,175,175
- Date on market: 9/9/2026
- Cumulative days on market: 9 days
- Listing terms: Cash,Cash to New Loan,Conventional,Submit
Estimated market value
Not available
Estimated sales range
Not available
$7,267/mo
Price history
| Date | Event | Price |
|---|---|---|
| 9/10/2026 | Price change | $2,050,000-3.3%$889/sqft |
Source:  CRMLS #PW26197011 Report a problem CRMLS #PW26197011 Report a problem | ||
| 12/12/2025 | Price change | $2,120,000-4.7%$919/sqft |
Source: CRMLS #PW25240344 Report a problem | ||
| 9/4/2025 | Price change | $2,225,000-2.3%$964/sqft |
Source:  Bay East AOR #CROC25064906 Report a problem Bay East AOR #CROC25064906 Report a problem | ||
| 6/30/2025 | Price change | $2,278,000-8.8%$987/sqft |
Source:  SDMLS #OC25064906 Report a problem SDMLS #OC25064906 Report a problem | ||
| 9/19/2024 | Listed for sale | $2,498,000+395.6%$1,083/sqft |
Source: CRMLS #OC24175268 Report a problem | ||
| 4/21/1997 | Sold | $504,000$218/sqft |
Source: Public Record Report a problem | ||
Public tax history
| Year | Property taxes | Tax assessment |
|---|---|---|
| 2026 | -- | $1,175,175 -51.6% |
| 2025 | $31,266 +204% | $2,429,334 +201.9% |
| 2024 | $10,286 +1.2% | $804,747 +2% |
| 2023 | $10,165 +7.1% | $788,968 +2% |
| 2022 | $9,491 +2% | $773,499 +2% |
| 2021 | $9,301 +0.3% | $758,334 +1% |
| 2020 | $9,275 | $750,559 +2% |
| 2019 | $9,275 +3.9% | $735,844 +2% |
| 2018 | $8,923 | $721,416 +2% |
| 2017 | $8,923 +1.1% | $707,272 +2% |
| 2016 | $8,828 +7.7% | $693,404 +1.5% |
| 2015 | $8,196 +5.1% | $682,990 +2% |
| 2014 | $7,801 | $669,612 +2.5% |
| 2012 | -- | $653,517 +2% |
| 2011 | -- | $640,704 +0.8% |
| 2010 | -- | $635,917 -0.2% |
| 2009 | -- | $637,429 +2% |
| 2008 | -- | $624,932 +2% |
| 2007 | -- | $612,679 +2% |
| 2006 | -- | $600,666 |
| 2005 | -- | $600,666 +4% |
| 2004 | -- | $577,344 +1.9% |
| 2003 | -- | $566,764 +2% |
| 2002 | -- | $555,652 +4% |
| 2000 | -- | $534,077 |
Find assessor info on the county website
Monthly payment
Est. payment
Payment breakdown
Explore the cost of this home by adjusting the details. Changes won't be saved.Climate risks
Neighborhood: Marina Area
Nearby schools
Schools provided by the listing agent
- Elementary: Lowell
- Middle: Rogers
- High: Wilson
Source: CRMLS. This data may not be complete. We recommend contacting the local school district to confirm school assignments for this home.
Similar homes
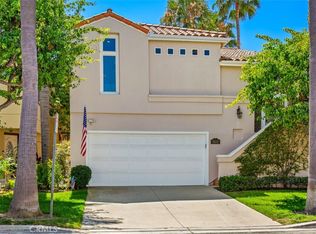
- $1,999,0004 bd3 ba2.1k sqft5273 E Appian Way, Long Beach, CA 90803For Sale
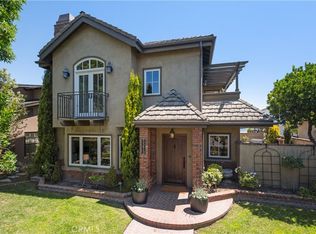 MLS ID #PW26140445, Paula Parenzan, Compass. CRMLS
 - $2,150,0004 bd4 ba2.4k sqft132 Park Ave, Long Beach, CA 90803For Sale
 MLS ID #SB26194162, Lucy Milivojevic, eXp Realty of Greater Los Angeles, Inc.. CRMLS
 - $1,725,0004 bd4 ba3k sqft6264 Napoli Ct, Long Beach, CA 90803For Sale
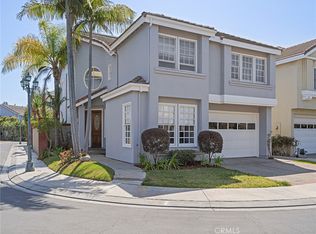 MLS ID #PW26107155, Kathy Shasha, Coldwell Banker Realty. CRMLS
 - $1,599,0004 bd3 ba2.6k sqft3106 Lilly Ave, Los Alamitos, CA 90808For Sale
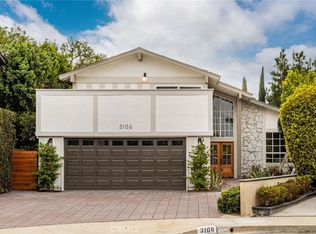 MLS ID #WS26203678, HANNA FLOYD, Wedgewood Homes Realty. CRMLS
Local buyer's agents are ready to help
