Welcome to your luxury dream home in Highland Oaks! From its stunning curb appeal, well designed open concept floor plan, and designer finishes to the backyard oasis with a saltwater pool, outdoor kitchen and 2 bedroom pool house, this 4/5/4 home has everything you need! Stepping inside you'll be greeted by vaulted ceilings, a large living area with a feature fireplace, dining room and kitchen. The kitchen boasts granite countertops and gorgeous custom wood cabinetry as well as a separate butler's pantry. The large isolated primary suite is a true retreat, featuring a private office space, walk in closet, double sink vanity, large soaking tub and a walk in shower. Outside, you'll be able to enjoy the beautiful West Texas days soaking in the pool or entertaining under the large patio. The pool house features 2 rooms and a full bath, which could be perfect for a flex space, exercise studio, office or guest suite. You won't want to miss this one, Lubbock! Come see your new home!
Sold
Price Unknown
5517 County Road 7550, Lubbock, TX 79424
4beds
8,424sqft
Single Family Residence, Residential
Built in 2008
1.42 Acres Lot
$1,515,900 Zestimate®
$--/sqft
$6,510 Estimated rent
Home value
$1,515,900
$1.41M - $1.64M
$6,510/mo
Zestimate® history
Owner options
List your home for rent
$6,510/mo
Rent Zestimate®
Find your next renter with Zillow Rental Manager. Plus, with online applications, you can quickly screen prospective tenants – for free.
$6,510/mo
Rent Zestimate®
Refinance and save
$600/mo
Est. payment
Refinancing to a lower rate could help reduce your monthly payments and save thousands over the life of the loan.
$600/mo
Est. payment
Explore your selling options
Work with a Zillow partner agent
Leverage their expertise and Zillow's premium Showcase listings to get your home seen by more buyers.
Get startedList with your own agent
Get your home in front of millions of buyers by listing it on Zillow.
Learn how to do itSell it yourself
Take full control of how buyers see your home on Zillow by listing For Sale by Owner (FSBO).
List your homeWhat's special
Designer finishesPool houseOutdoor kitchenBackyard oasisPrivate office spaceFlex spaceLarge patio
Zillow last checked:
Listing updated:
Listed by:
Stacey Rogers TREC #0588927 806-368-1066,
Keller Williams Realty
Bought with:
Patty Jones, TREC #0613441
Keller Williams Realty
Source: LBMLS,MLS#: 202405041
Facts & features
Interior
Bedrooms & bathrooms
- Bedrooms: 4
- Bathrooms: 5
- Full bathrooms: 5
Primary bedroom
- Features: Carpet Flooring, Dressing Area(s), Isolated
- Area: 313.13 Square Feet
- Dimensions: 17.30 x 18.10
Bedroom 2
- Features: Carpet Flooring
- Area: 194.6 Square Feet
- Dimensions: 13.90 x 14.00
Bedroom 3
- Features: Carpet Flooring
- Area: 210 Square Feet
- Dimensions: 14.00 x 15.00
Primary bathroom
- Features: Double Vanity, Granite Counters, Marble Sinks/Tubs, Separate Shower/Tub
Bonus room
- Description: Bonus Room
Dining room
- Features: Hardwood Flooring, Kitchen/Dining Combo
- Area: 370.47 Square Feet
- Dimensions: 15.90 x 23.30
Family room
- Features: Tile Flooring
- Area: 617.5 Square Feet
- Dimensions: 24.70 x 25.00
Game room
- Area: 793.6 Square Feet
- Dimensions: 25.60 x 31.00
Kitchen
- Features: Breakfast Bar, Granite Counters, Pantry, Tile Flooring, Wood Stain Cabinets
- Area: 334.6 Square Feet
- Dimensions: 14.00 x 23.90
Living room
- Features: Hardwood Flooring
- Area: 226.44 Square Feet
- Dimensions: 15.30 x 14.80
Living room
- Description: 2+ Living Areas
Media room
- Description: Media Room
Office
- Description: fireplace
- Features: Tile Flooring
- Area: 221.4 Square Feet
- Dimensions: 12.30 x 18.00
Workshop
- Description: Workshop-Interior
Heating
- Central, Natural Gas
Cooling
- Central Air, Electric
Appliances
- Included: Built-In Refrigerator, Dishwasher, Disposal, Double Oven, Gas Range, Indoor Grill, Microwave, Water Softener, Water Softener Owned
- Laundry: Electric Dryer Hookup, Laundry Room, Sink
Features
- Bookcases, Breakfast Bar, Built-in Features, Ceiling Fan(s), Double Vanity, Granite Counters, Kitchen Island, Pantry, Smart Thermostat, Storage, Walk-In Closet(s)
- Flooring: Carpet, Hardwood, Tile
- Windows: Double Pane Windows, Plantation Shutters
- Has basement: No
- Number of fireplaces: 2
- Fireplace features: Family Room, Master Bedroom
Interior area
- Total structure area: 8,424
- Total interior livable area: 8,424 sqft
- Finished area above ground: 8,424
Property
Parking
- Total spaces: 4
- Parking features: Attached, Circular Driveway, Garage, Garage Door Opener, Garage Faces Side
- Attached garage spaces: 4
- Has uncovered spaces: Yes
Features
- Patio & porch: Covered, Patio
- Exterior features: Outdoor Grill
- Has private pool: Yes
- Pool features: Fenced, Gas Heat, Gunite, In Ground, Pool Cover, Salt Water, Other
- Has spa: Yes
- Fencing: Fenced
Lot
- Size: 1.42 Acres
- Features: Cul-De-Sac, Landscaped
Details
- Additional structures: Workshop
- Parcel number: R167913
- Zoning description: Single Family
- Special conditions: Standard
Construction
Type & style
- Home type: SingleFamily
- Property subtype: Single Family Residence, Residential
Materials
- Batts Insulation, Brick, Foam Insulation
- Foundation: Slab
- Roof: Composition
Condition
- New construction: No
- Year built: 2008
Utilities & green energy
- Water: Well
Community & HOA
Community
- Features: Park, Playground, Pool, Tennis Court(s), Other
- Security: Security System Owned
HOA
- Has HOA: Yes
- HOA fee: $600 annually
Location
- Region: Lubbock
Financial & listing details
- Tax assessed value: $1,353,823
- Annual tax amount: $16,700
- Date on market: 4/12/2024
- Cumulative days on market: 1 day
- Listing terms: Cash,Conventional,FHA
- Road surface type: Paved
Price history
| Date | Event | Price |
|---|---|---|
| 5/30/2024 | Sold | -- |
Source:  LBMLS #202405041 Report a problem LBMLS #202405041 Report a problem | ||
| 4/13/2024 | Pending sale | $1,450,000$172/sqft |
Source: LBMLS #202405041 Report a problem | ||
| 4/12/2024 | Listed for sale | $1,450,000$172/sqft |
Source: LBMLS #202405041 Report a problem | ||
| 11/30/2020 | Sold | -- |
Source: Agent Provided Report a problem | ||
Public tax history
| Year | Property taxes | Tax assessment |
|---|---|---|
| 2025 | -- | $1,353,823 +23% |
| 2024 | $16,495 +0.5% | $1,100,861 +1.7% |
| 2023 | $16,416 -8% | $1,082,807 +6.6% |
| 2022 | $17,851 -2.8% | $1,016,064 0% |
| 2021 | $18,359 +18.8% | $1,016,278 +14.1% |
| 2020 | $15,449 +1.3% | $890,505 +8% |
| 2019 | $15,257 -1.2% | $824,666 -2.8% |
| 2018 | $15,443 | $848,418 +2.8% |
| 2017 | $15,443 -1% | $825,598 -1.9% |
| 2016 | $15,596 | $841,616 -1.3% |
| 2015 | $15,596 | $852,458 +4.2% |
| 2014 | $15,596 | $818,405 -0.9% |
| 2013 | -- | $826,168 -0.9% |
| 2012 | -- | $833,932 |
| 2011 | -- | $833,932 -0.9% |
| 2010 | -- | $841,696 +38.5% |
| 2009 | -- | $607,821 +1347.2% |
| 2008 | -- | $42,000 |
| 2007 | -- | $42,000 +42.9% |
| 2006 | -- | $29,400 |
| 2005 | -- | $29,400 |
| 2004 | -- | $29,400 |
| 2003 | -- | $29,400 |
Find assessor info on the county website
Neighborhood: 79424
Nearby homes
- $760,8005 bd5 ba4.4k sqft15607 County Road 1830, Lubbock, TX 79424Off Market
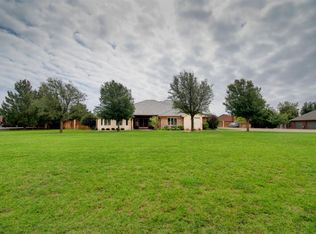
- $1,124,0321.66 acres5511 County Road 7550, Lubbock, TX 79424Off Market
- $1,215,9005 bd6 ba7k sqft5520 County Road 7550, Lubbock, TX 79424Off Market
- $831,5003 bd3 ba4.6k sqft5514 County Road 7560, Lubbock, TX 79424Off Market
- $--4 bd4 ba4.6k sqft5601 County Road 7550, Lubbock, TX 79424Sold
- $840,2005 bd4 ba4.9k sqft15613 County Road 1830, Lubbock, TX 79424Off Market
- $700,1004 bd3 ba3.5k sqft5508 County Road 7560, Lubbock, TX 79424Off Market
- $727,8005 bd4 ba4.2k sqft5514 County Road 7550, Lubbock, TX 79424Off Market
Nearby schools
GreatSchools rating
- 9/10Lubbock-Cooper Central Elementary SchoolGrades: PK-5Distance: 2.4 mi
- 7/10Lubbock-Cooper Middle SchoolGrades: 6-8Distance: 5.2 mi
- 7/10Lubbock-Cooper Liberty High SchoolGrades: 9-11Distance: 1.3 mi
Schools provided by the listing agent
- Elementary: Lubbock-Cooper Central
- Middle: Lubbock-Cooper
- High: Liberty High School
Source: LBMLS. This data may not be complete. We recommend contacting the local school district to confirm school assignments for this home.
Sell for more on Zillow
Get a Zillow Showcase℠ listing at no additional cost and you could sell for .
$1,515,900
2% more
+$30,318
With Zillow Showcase(estimated)
$1,546,218
Sell for more on Zillow
Get a Zillow Showcase℠ listing at no additional cost and you could sell for .
$1,515,900
2% more
+$30,318
With Zillow Showcase(estimated)
$1,546,218
- Texas
- Lubbock County
- Lubbock
- 79424
- 5517 County Road 7550
