The Lakeway plan at Stuart Ridge in Denton, TX, offers an expansive 2,088 square feet of living space, thoughtfully designed to meet the needs of modern families. With four bedrooms, three bathrooms, and a dedicated study, this home provides a perfect balance of functionality and comfort. When compared to the Travis plan, which offers 1,949 square feet, five bedrooms, and two bathrooms, the Lakeway distinguishes itself with its additional square footage and a more luxurious layout. While the Travis provides an extra bedroom, the Lakeway offers a versatile study that can serve as a home office, library, or hobby room, making it an excellent choice for those who work from home or need a quiet space for focused activities.
The Lakeways three bathrooms, one more than the Travis, provide added convenience, especially for families or households with frequent guests. The primary suite in the Lakeway is a true retreat, offering a spacious bedroom, a large walk-in closet, and a luxurious ensuite bathroom with cultured marble vanity tops. This primary suite is designed for comfort and privacy, providing a more indulgent space compared to the Travis plan. The open-concept living area in the Lakeway is ideal for both everyday living and entertaining. The kitchen, equipped with name brand stainless steel appliances, quality cabinetry with hidden hinges, and hard surface countertops, opens up to an expansive dining and family room. This layout offers even more room for gatherings compared
Sold
Price Unknown
5517 Davenport Ln, Denton, TX 76207
4beds
2,087sqft
Single Family Residence
Built in 2024
-- sqft lot
$371,600 Zestimate®
$--/sqft
$2,436 Estimated rent
Home value
$371,600
$349,000 - $394,000
$2,436/mo
Zestimate® history
Owner options
List your home for rent
$2,436/mo
Rent Zestimate®
Find your next renter with Zillow Rental Manager. Plus, with online applications, you can quickly screen prospective tenants – for free.
$2,436/mo
Rent Zestimate®
Refinance and save
Refinancing to a lower rate could help reduce your monthly payments and save thousands over the life of the loan.
Explore your selling options
Work with a Zillow partner agent
Leverage their expertise and Zillow's premium Showcase listings to get your home seen by more buyers.
Get startedList with your own agent
Get your home in front of millions of buyers by listing it on Zillow.
Learn how to do itSell it yourself
Take full control of how buyers see your home on Zillow by listing For Sale by Owner (FSBO).
List your homeWhat's special
Zillow last checked:
Listing updated:
Source: DR Horton
Facts & features
Interior
Bedrooms & bathrooms
- Bedrooms: 4
- Bathrooms: 3
- Full bathrooms: 3
Interior area
- Total interior livable area: 2,087 sqft
Property
Parking
- Total spaces: 2
- Parking features: Garage
- Garage spaces: 2
Features
- Levels: 1.0
- Stories: 1
Details
- Parcel number: R994403
Construction
Type & style
- Home type: SingleFamily
- Property subtype: Single Family Residence
Condition
- New Construction
- New construction: Yes
- Year built: 2024
Details
- Builder name: D.R. Horton - Dallas North
Community & HOA
Community
- Subdivision: Stuart Ridge
Location
- Region: Denton
Financial & listing details
- Tax assessed value: $369,762
- Annual tax amount: $5,243
- Date on market: 9/4/2024
Price history
| Date | Event | Price |
|---|---|---|
| 12/31/2024 | Sold | -- |
Source: Agent Provided Report a problem | ||
| 9/24/2024 | Listing removed | $402,990$193/sqft |
Source:  DR Horton Report a problem DR Horton Report a problem | ||
| 9/4/2024 | Listed for sale | $402,990$193/sqft |
Source: DR Horton Report a problem | ||
Public tax history
| Year | Property taxes | Tax assessment |
|---|---|---|
| 2025 | $5,243 +704% | $369,762 +677.3% |
| 2024 | $652 -40.3% | $47,567 -40% |
| 2023 | $1,091 +1110.1% | $79,279 +1299.9% |
| 2022 | $90 | $5,663 |
Find assessor info on the county website
Neighborhood: 76207
Nearby homes
- $349,6004 bd2 ba1.8k sqft5513 Davenport Ln, Denton, TX 76207Off Market

- $311,0003 bd2 ba1.2k sqft5521 Davenport Ln, Denton, TX 76207Off Market
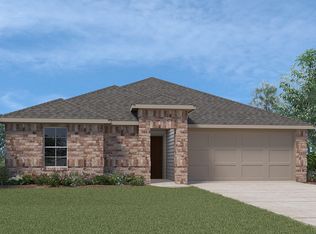
- $328,3003 bd2 ba1.6k sqft5525 Davenport Ln, Denton, TX 76207Off Market
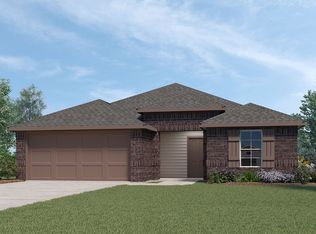
- $348,7004 bd2 ba1.7k sqft5509 Davenport Ln, Denton, TX 76207Off Market

- $377,2004 bd3 ba2.2k sqft1300 Horseshoe Bend Dr, Denton, TX 76207Off Market
- $400,9004 bd3 ba2k sqft1305 Horseshoe Bend Dr, Denton, TX 76207Off Market
- $350,6004 bd2 ba1.7k sqft1313 Horseshoe Bend Dr, Denton, TX 76207Off Market
- $300,200-- bd2 ba1.2k sqft1219 Rustic View Dr, Denton, TX 76207Off Market
Nearby schools
GreatSchools rating
- 5/10Evers Park Elementary SchoolGrades: PK-5Distance: 1.8 mi
- 5/10Calhoun Middle SchoolGrades: 6-8Distance: 3.4 mi
- 5/10Denton High SchoolGrades: 9-12Distance: 3 mi
Schools provided by the MLS
- Elementary: Ginnings Elementary
- Middle: Calhoun Middle School
- High: Billy Ryan High School
- District: Denton Independent School District
Source: DR Horton. This data may not be complete. We recommend contacting the local school district to confirm school assignments for this home.
Get a cash offer in 3 minutes
Find out how much your home could sell for in as little as 3 minutes with a no-obligation cash offer.
Estimated market value
$371,600
Get a cash offer in 3 minutes
Find out how much your home could sell for in as little as 3 minutes with a no-obligation cash offer.
Estimated market value
$371,600
- Texas
- Denton County
- Denton
- 76207
- 5517 Davenport Ln
Nearby cities
Nearby neighborhoods
Nearby zip codes
Other Denton Topics
