Skip main navigation
Sold for $478,900
  • $478,900

    5517 Doemont Dr, Apex, NC 27539

    3beds
    1,898sqft
    Single Family Residence, Residential
    Built in 1988
    1.3 Acres Lot
    $478,600 Zestimate®
    $252/sqft
    $2,507 Estimated rent

    Home value

    $478,600

    $455,000 - $503,000

    $2,507/mo

    Zestimate® history
    Loading
    Loading...

    Owner options

    List your home for rent

    $2,507/mo

    Rent Zestimate®

    Find your next renter with Zillow Rental Manager. Plus, with online applications, you can quickly screen prospective tenants – for free.

    Learn more

    $2,507/mo

    Rent Zestimate®

    Refinance and save

    $2,829/mo

    Est. payment

    Refinancing to a lower rate could help reduce your monthly payments and save thousands over the life of the loan.

    See today's rates

    $2,829/mo

    Est. payment

    Explore your selling options

    Work with a Zillow partner agent

    Leverage their expertise and Zillow's premium Showcase listings to get your home seen by more buyers.

    Get started

    List with your own agent

    Get your home in front of millions of buyers by listing it on Zillow.

    Learn how to do it

    Sell it yourself

    Take full control of how buyers see your home on Zillow by listing For Sale by Owner (FSBO).

    List your home

    What's special

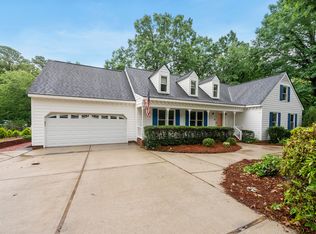
    Tucked away on a quiet cul-de-sac, this 3-bedroom, 2.5-bath ranch home offers the perfect mix of comfort and charm on 1.3 acres of land. Step inside to a cozy living room highlighted by a beautiful wood-paneled tray ceiling and a wood-burning fireplace—an ideal spot to gather on cool evenings. The thoughtful floor plan features a blend of hardwood, tile, and carpet, creating spaces that are both functional and inviting. The primary suite is designed for relaxation, with a private layout, walk-in shower, whirlpool tub, and spacious walk-in closet. Sliding glass doors provide direct access to the back deck, perfect for enjoying a quiet morning or winding down at the end of the day. Whether you're sipping coffee or rocking away the afternoon on the oversized covered front porch, or hosting cookouts on the expansive back deck, this home makes it easy to enjoy the outdoors. Lovingly maintained and move-in ready, this single-level retreat offers peaceful living in a tucked-away setting—while still keeping everyday conveniences close by, including the newly opened section of I-540.— Come see why this home is so special!! No HOA! (you can have chickens if you want! the current owner had bees!) New windows were installed in early 2020's 2021 HVAC system Septic system last pumped in 2021 New vapor barrier and dehumidifier was installed in the crawlspace in late Spring of 2025

    Zillow last checked:

    Listing updated:

    Listed by:

    Tom Lambert 919-306-4431,

    DASH Carolina

    Bought with:

    Kimberly Sue Witham, 331165

    eXp Realty, LLC - C

    Source: Doorify MLS,MLS#: 10121815MLS Logo

    Facts & features

    Interior

    Bedrooms & bathrooms
    • Bedrooms: 3
    • Bathrooms: 3
    • Full bathrooms: 2
    • 1/2 bathrooms: 1
    Heating
    • Forced Air, Heat Pump, Wood
    Cooling
    • Central Air, Heat Pump
    Appliances
    • Included: Dishwasher, Disposal, Electric Range, Range Hood, Refrigerator, Self Cleaning Oven
    • Laundry: Main Level
    Features
    • Bathtub/Shower Combination, Ceiling Fan(s), Granite Counters, Pantry, Separate Shower, Walk-In Closet(s), Walk-In Shower, Whirlpool Tub
    • Flooring: Carpet, Hardwood, Tile
    • Windows: Insulated Windows
    • Basement: Crawl Space
    • Has fireplace: Yes
    • Fireplace features: Living Room, Wood Burning
    Interior area
    • Total structure area: 1,898
    • Total interior livable area: 1,898 sqft
    • Finished area above ground: 1,898
    • Finished area below ground: 0

    Property

    Parking
    • Total spaces: 6
    • Parking features: Attached, Concrete, Driveway, Garage, Garage Faces Front
    • Attached garage spaces: 2
    • Uncovered spaces: 4
    Features
    • Levels: One
    • Stories: 1
    • Patio & porch: Covered, Deck, Porch
    • Exterior features: Rain Gutters
    • Has view: Yes
    Lot
    • Size: 1.30 Acres
    Details
    • Parcel number: 0679879441
    • Special conditions: Standard

    Construction

    Type & style
    • Home type: SingleFamily
    • Architectural style: Ranch
    • Property subtype: Single Family Residence, Residential
    Materials
    • Cedar, Wood Siding
    • Roof: Shingle
    Condition
    • New construction: No
    • Year built: 1988

    Utilities & green energy

    • Sewer: Septic Tank
    • Water: Public
    • Utilities for property: Cable Available

    Community & neighborhood

    Location
    • Region: Apex
    • Subdivision: Deerfield Park

    Price history

    DateEventPrice
    10/29/2025Sold$478,900$252/sqft
    Source: Doorify MLS #10121815 Report a problem
    10/27/2025Pending sale$478,900$252/sqft
    Source: Doorify MLS #10121815 Report a problem
    10/24/2025Listing removed$478,900$252/sqft
    Source: Doorify MLS #10121815 Report a problem
    9/17/2025Pending sale$478,900$252/sqft
    Source: Doorify MLS #10121815 Report a problem
    9/14/2025Listed for sale$478,900+152.1%$252/sqft
    Source: Doorify MLS #10121815 Report a problem
    4/8/2005Sold$190,000+2.7%$100/sqft
    Source: Public Record Report a problem
    5/28/2002Sold$185,000$97/sqft
    Source: Public Record Report a problem

    Public tax history

    YearProperty taxesTax assessment
    2025$2,787 +3%$432,637
    2024$2,707 +18.9%$432,637 +49.4%
    2023$2,277 +7.9%$289,496
    2022$2,111 +2.7%$289,496
    2021$2,054 +1.7%$289,496
    2020$2,020 +9.7%$289,496 +29.8%
    2019$1,841 $222,972
    2018$1,841 +14.7%$222,972
    2017$1,605 +2.1%$222,972
    2016$1,573 -3.4%$222,972 -3.7%
    2015$1,628 +5.5%$231,543
    2014$1,544 $231,543
    2013-- $231,543
    2012-- $231,543
    2011-- $231,543
    2010-- $231,543
    2009-- $231,543
    2008-- --
    2007-- --
    2006-- --
    2005-- --
    2004-- --
    2003-- --
    2002-- --
    2001-- --

    Find assessor info on the county website

    Neighborhood: 27539

    Nearby schools

    GreatSchools rating
    Schools provided by the listing agent
    • Elementary: Wake - West Lake
    • Middle: Wake - West Lake
    • High: Wake - Middle Creek

    Source: Doorify MLS. This data may not be complete. We recommend contacting the local school district to confirm school assignments for this home.

    Get a cash offer in 3 minutes
    Find out how much your home could sell for in as little as 3 minutes with a no-obligation cash offer.
    Estimated market value
    $478,600
    Get a cash offer in 3 minutes
    Find out how much your home could sell for in as little as 3 minutes with a no-obligation cash offer.
    Estimated market value
    $478,600