Skip main navigation
Sold for $520,000
  • $520,000

    5517 Dunmore Road, Wilmington, NC 28409

    3beds
    2,282sqft
    Single Family Residence
    Built in 1998
    0.34 Acres Lot
    $536,500 Zestimate®
    $228/sqft
    $3,246 Estimated rent

    Home value

    $536,500

    $510,000 - $563,000

    $3,246/mo

    Zestimate® history
    Loading
    Loading...

    Owner options

    List your home for rent

    $3,246/mo

    Rent Zestimate®

    Find your next renter with Zillow Rental Manager. Plus, with online applications, you can quickly screen prospective tenants – for free.

    Learn more

    $3,246/mo

    Rent Zestimate®

    Refinance and save

    $3,376/mo

    Est. payment

    Refinancing to a lower rate could help reduce your monthly payments and save thousands over the life of the loan.

    See today's rates

    $3,376/mo

    Est. payment

    Explore your selling options

    Work with a Zillow partner agent

    Leverage their expertise and Zillow's premium Showcase listings to get your home seen by more buyers.

    Get started

    List with your own agent

    Get your home in front of millions of buyers by listing it on Zillow.

    Learn how to do it

    Sell it yourself

    Take full control of how buyers see your home on Zillow by listing For Sale by Owner (FSBO).

    List your home

    What's special

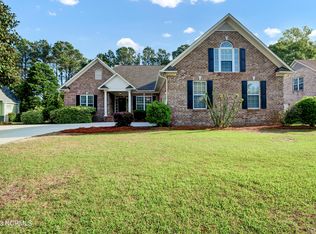
    This all-brick home in Halcyon Forest offers the kind of comfort, space, and livability that's hard to find. Ideally located in the Masonboro, Roland-Grise, and Hoggard school district, it checks every box from the moment you arrive. A welcoming front porch sets the tone, inviting you inside to a light-filled living space with vaulted ceilings, hardwood floors, and a cozy fireplace anchoring the room. The natural light here is exceptional - bright, airy, and instantly uplifting. The layout flows easily into a charming breakfast nook and a spacious kitchen with plenty of room to cook, gather, and connect. The split-bedroom floor plan offers 2.5 baths, privacy and flexibility, with two guest bedrooms and a shared bath on one side, and a generously sized primary suite on the other - complete with a walk-in closet, dual vanities, soaking tub, and separate shower. Upstairs, the room over the garage provides a true bonus space, which is perfect for a home office, playroom, gym, or even a fourth bedroom. You will also find additional storage throughout the home that makes everyday living feel effortless. Step outside and enjoy a fully fenced backyard with a classic picket fence, mature landscaping for privacy, and a covered back porch that feels like an extension of the home. With a new roof and HVAC installed in 2024, an irrigation system, two-car garage, and the care of a one-owner home, this property offers both peace of mind and timeless appeal.

    Zillow last checked:

    Listing updated:

    Listed by:

    Lanier Property Group 910-398-4304,

    Intracoastal Realty Corporation

    Bought with:

    Mena Brock, 293399

    Wilmington Realty LLC

    Source: Hive MLS,MLS#: 100567286MLS LogoOriginating MLS: Cape Fear Realtors MLS, Inc.

    Facts & features

    Interior

    Bedrooms & bathrooms
    • Bedrooms: 3
    • Bathrooms: 3
    • Full bathrooms: 2
    • 1/2 bathrooms: 1
    Rooms
    • Room types: Living Room, Dining Room, Breakfast Nook, Master Bedroom, Bedroom 2, Bedroom 3, Bonus Room
    Primary bedroom
    • Level: First
    • Dimensions: 14 x 14
    Bedroom 2
    • Level: First
    • Dimensions: 12 x 12
    Bedroom 3
    • Level: First
    • Dimensions: 12 x 12
    Bonus room
    • Level: Second
    • Dimensions: 19 x 16
    Breakfast nook
    • Level: First
    • Dimensions: 10 x 9
    Dining room
    • Level: First
    • Dimensions: 13 x 12
    Kitchen
    • Level: First
    • Dimensions: 11 x 10
    Living room
    • Level: First
    • Dimensions: 19 x 15
    Heating
    • Electric, Heat Pump
    Cooling
    • Central Air
    Appliances
    • Included: Built-In Microwave, Washer, Refrigerator, Dryer, Dishwasher, Electric Range
    • Laundry: Laundry Closet
    Features
    • Master Downstairs, Walk-in Closet(s), Vaulted Ceiling(s), Tray Ceiling(s), High Ceilings, Ceiling Fan(s), Blinds/Shades, Eat-in Kitchen, Walk-In Closet(s)
    • Flooring: Carpet, Tile, Wood
    • Attic: Storage
    Interior area
    • Total structure area: 2,282
    • Total interior livable area: 2,282 sqft

    Property

    Parking
    • Total spaces: 2
    • Parking features: Garage Faces Front, Attached, Concrete
    • Attached garage spaces: 2
    Features
    • Levels: One and One Half
    • Patio & porch: Covered, Patio, Front Porch, Rear Porch
    • Fencing: Back Yard,Wood,Fenced
    • Has view: Yes
    • View description: See Remarks
    • Frontage type: See Remarks
    Lot
    • Size: 0.34 Acres
    • Dimensions: 96' x 150' x 94' x 172'
    Details
    • Parcel number: R06700005052000
    • Zoning: R-15
    • Special conditions: Standard

    Construction

    Type & style
    • Home type: SingleFamily
    • Property subtype: Single Family Residence
    Materials
    • Brick Veneer, Wood Frame
    • Foundation: Crawl Space
    • Roof: Shingle
    Condition
    • New construction: No
    • Year built: 1998

    Utilities & green energy

    • Sewer: Public Sewer
    • Water: Public
    • Utilities for property: Sewer Connected, Water Connected

    Community & HOA

    Community
    • Subdivision: Halcyon Forest
    HOA
    • Has HOA: Yes
    • Amenities included: Maintenance Common Areas, Maintenance Roads
    • HOA fee: $368 annually
    • HOA name: Halcyon Forest HOA
    • HOA phone: 910-799-9779
    Location
    • Region: Wilmington

    Financial & listing details

    • Price per square foot: $228/sqft
    • Tax assessed value: $570,600
    • Annual tax amount: $3,357
    • Date on market: 5/22/2026
    • Cumulative days on market: 72 days
    • Listing agreement: Exclusive Right To Sell
    • Listing terms: Cash,Conventional,FHA,VA Loan
    • Road surface type: Paved

    Price history

    DateEventPrice
    8/3/2026Sold$520,000-5.5%$228/sqft
    Source: Hive MLS #100567286 Report a problem
    6/26/2026Pending sale$550,000$241/sqft
    Source: Hive MLS #100567286 Report a problem
    6/25/2026Contingent$550,000$241/sqft
    Source: Hive MLS #100567286 Report a problem
    5/22/2026Listed for sale$550,000$241/sqft
    Source: Hive MLS #100567286 Report a problem
    5/20/2026Pending sale$550,000$241/sqft
    Source: Hive MLS #100567286 Report a problem
    5/19/2026Price change$550,000-4.3%$241/sqft
    Source: Hive MLS #100567286 Report a problem
    4/15/2026Listed for sale$575,000+143.2%$252/sqft
    Source: Hive MLS #100567286 Report a problem
    6/5/2000Sold$236,450$104/sqft
    Source: Hive MLS #30236538 Report a problem

    Public tax history

    YearProperty taxesTax assessment
    2025$3,358 -12.8%$570,600 +28.9%
    2024$3,851 +3%$442,600
    2023$3,740 -0.6%$442,600
    2022$3,762 -0.7%$442,600
    2021$3,788 +15%$442,600 +41.6%
    2020$3,293 $312,600
    2019$3,293 $312,600
    2018$3,293 $312,600
    2017$3,293 +1%$312,600 +6.3%
    2016$3,260 +4.6%$294,200
    2015$3,116 +4.4%$294,200
    2014$2,983 $294,200
    2013-- $294,200
    2012-- $294,200 -12.6%
    2011-- $336,668
    2010-- $336,668
    2009-- --
    2008-- --
    2007-- --
    2005-- $218,976
    2004-- $218,976
    2003-- $218,976
    2002-- $218,976
    2001-- $218,976
    2000-- $218,976
    Find assessor info on the county website

    Neighborhood: Masonboro

    Nearby schools

    GreatSchools rating
    Schools provided by the listing agent
    • Elementary: Masonboro Elementary
    • Middle: Roland Grise
    • High: Hoggard

    Source: Hive MLS. This data may not be complete. We recommend contacting the local school district to confirm school assignments for this home.

    Get a cash offer in 3 minutes
    Find out how much your home could sell for in as little as 3 minutes with a no-obligation cash offer.
    Estimated market value
    $536,500
    Get a cash offer in 3 minutes
    Find out how much your home could sell for in as little as 3 minutes with a no-obligation cash offer.
    Estimated market value
    $536,500