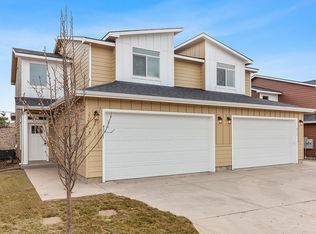
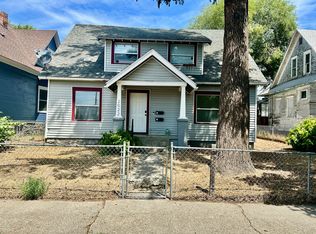
Welcome home to this beautiful 4-bedroom, 2.5-bath duplex located in desirable Spokane Valley. Built with modern living in mind, this spacious home offers an open and functional floor plan with plenty of room for comfortable living.
The main level features a bright and inviting living area, a well-appointed kitchen with modern finishes, ample cabinet space, and a dining area perfect for everyday meals or entertaining guests. The open layout creates a warm and welcoming atmosphere throughout the home.
Upstairs, you will find four generously sized bedrooms, including a comfortable primary suite with its own private bathroom. With 2.5 bathrooms, this home provides convenience and flexibility for families, roommates, or anyone needing extra space.
Additional features include:
Attached 2-car garage
Central heating and cooling
Spacious bedrooms with plenty of closet space
Modern finishes throughout
Low-maintenance yard
Convenient Spokane Valley location close to shopping, restaurants, parks, and major roadways
Rental Information and Screening Criteria:
Tenants are responsible for all utilities and landscaping.
The application fee is $50.00 per applicant. Approved applicants will be charged a $100.00 administration fee, which is due at move-in.
Pet Policy:
Dogs may be considered on a case-by-case basis. If approved, there is an additional $500 deposit and $25 monthly pet rent per pet. We will consider dogs only, with a maximum of two dogs.
Before submitting an application, please review the following requirements:
Applicants must view the property in person before applying.
We do not accept co-signers.
Applicants must provide proof and source of income.
A minimum of three years of verifiable rental history from a third-party source is required.
Total monthly debt obligations, including the proposed rent payment, may not exceed 43% of income.
Applicants must have a credit score of 620 or higher.
No evictions are allowed within the last seven years.
No outstanding collections for utility accounts or payday loans.
No active bankruptcy proceedings.
No late payments reported within the last 12 months.
Applicants must be prepared to move in within two weeks of the application date.
Criminal history is evaluated on a case-by-case basis. However, applicants with convictions within the last seven years involving drug manufacturing, drug distribution, serious violent crimes, burglary, or theft are unlikely to be approved.
Each resident age 18 or older must submit a separate rental application. Application fees are non-refundable.
We accept comprehensive reusable tenant screening reports.
Equal Housing Opportunity.
Townhouse for rent
$2,350/moFees may apply
5517 E 14th Ave, # 5517, Spokane, WA 99212
4beds
1,760sqft
Price may not include required fees and charges. Price shown reflects the lease term provided. Learn more|
Townhouse
Available now
No pets
In unit laundry
What's special
Modern finishes throughoutCentral heating and coolingLow-maintenance yardFour generously sized bedroomsAmple cabinet spaceSpacious home
- 1 day |
- -- |
- -- |
Zillow last checked:
Listing updated:
Travel times

Let’s turn your rent into credit progress
Build credit history with every on-time payment and get credit for the payment you’re already making.
Facts & features
Interior
Bedrooms & bathrooms
- Bedrooms: 4
- Bathrooms: 3
- Full bathrooms: 2
- 1/2 bathrooms: 1
Appliances
- Laundry: In Unit
Interior area
- Total interior livable area: 1,760 sqft
Property
Parking
- Details: Contact manager
Construction
Type & style
- Home type: Townhouse
- Property subtype: Townhouse
Building
Management
- Pets allowed: No
Community & HOA
Location
- Region: Spokane
Financial & listing details
- Lease term: 1 Year
Nearby apartments for rent


Price history
| Date | Event | Price |
|---|---|---|
| 7/29/2026 | Listed for rent | $2,350$1/sqft |
Source: Zillow Rentals Report a problem | ||
Neighborhood: 99212
Nearby schools
GreatSchools rating
- 8/10Lincoln Heights Elementary SchoolGrades: PK-6Distance: 1.7 mi
- 6/10Chase Middle SchoolGrades: 6-8Distance: 1.7 mi
- 7/10Ferris High SchoolGrades: 9-12Distance: 2.4 mi