Skip main navigation
Off market
  • Price Unknown

    5517 Eden View Dr, Arcadia, OK 73007

    4beds
    2,100sqft
    Single Family Residence
    Built in 2026
    8,712 Square Feet Lot
    $-- Zestimate®
    $--/sqft
    $2,570 Estimated rent

    Home value

    Not available

    Estimated sales range

    Not available

    $2,570/mo

    Zestimate® history
    Loading
    Loading...

    Owner options

    List your home for rent

    $2,570/mo

    Rent Zestimate®

    Find your next renter with Zillow Rental Manager. Plus, with online applications, you can quickly screen prospective tenants – for free.

    Learn more

    $2,570/mo

    Rent Zestimate®

    Refinance and save

    Refinancing to a lower rate could help reduce your monthly payments and save thousands over the life of the loan.

    See today's rates

    Explore your selling options

    Work with a Zillow partner agent

    Leverage their expertise and Zillow's premium Showcase listings to get your home seen by more buyers.

    Get started

    List with your own agent

    Get your home in front of millions of buyers by listing it on Zillow.

    Learn how to do it

    Sell it yourself

    Take full control of how buyers see your home on Zillow by listing For Sale by Owner (FSBO).

    List your home

    What's special

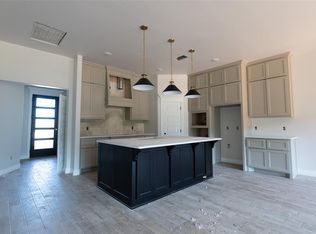
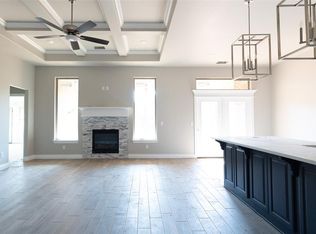
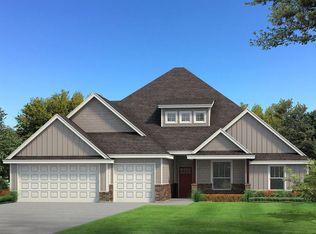
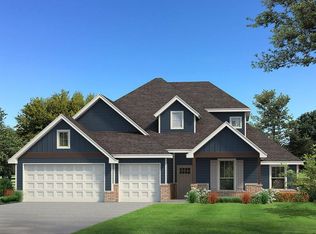
    Welcome to 5517 Eden View Dr The Mallory is one of our most desirable floor plans, highlighting luxury, comfort, and style. 2,100 square feet create a fascinating endeavor, hosting bedrooms, bathrooms, a utility room, and a mudroom. 320 square feet come together to bring you an upgraded outdoor living area, while the remaining 645 square feet host your three-car garage featuring a tankless water heater, an in-ground storm shelter, and carriage doors. Find your way to your Proudly Overbuilt kitchen, which supports custom-built cabinets to the ceiling, a straight island with a trash can pullout, exclusive pendant lighting, modern tile backsplash, a walk-in pantry, pulls-only cabinet hardware throughout, stainless steel appliances, including a 5-burner cooktop, 3 CM countertops, and wood-look tile flooring. Your lavish living area spotlights a corner gas fireplace with three 7' windows to complement, rocker switches throughout, a coffered ceiling with a ceiling fan, crown molding, Cat6 wiring, and more wood-look tile flooring. Enjoy a blissful slumber in your new primary suite. This bedroom showcases a sloped ceiling detail, with a ceiling fan, carpeted flooring, windows, a huge walk-in closet, and Cat6 wiring. The primary bath features a dual sink vanity with 3 CM countertops, framed mirrors, a free-standing tub, a private water closet, tile flooring, and a European walk-in shower. When you are ready for a breath of fresh Oklahoma air, head to your elevated outdoor l...

    This property is not currently displayed as for sale or rent on Zillow. This may be different from what's on other websites or public sources.

    Zillow last checked:

    Listing updated:

    Source: Homes by TaberMLS Logo

    Facts & features

    Interior

    Bedrooms & bathrooms
    • Bedrooms: 4
    • Bathrooms: 2
    • Full bathrooms: 2
    Heating
    • Natural Gas, Forced Air
    Cooling
    • Central Air, Ceiling Fan(s)
    Appliances
    • Included: Range, Dishwasher, Disposal, Microwave
    Features
    • Ceiling Fan(s), Wired for Data
    • Windows: Double Pane Windows
    Interior area
    • Total interior livable area: 2,100 sqft

    Property

    Parking
    • Total spaces: 3
    • Parking features: Attached
    • Attached garage spaces: 3
    Features
    • Levels: 1.0
    • Stories: 1
    • Patio & porch: Patio
    Lot
    • Size: 8,712 Square Feet

    Construction

    Type & style
    • Home type: SingleFamily
    • Architectural style: Craftsman
    • Property subtype: Single Family Residence
    Materials
    • Brick, Other
    Condition
    • New Construction
    • New construction: Yes
    • Year built: 2026
    Details
    • Builder name: Homes By Taber

    Community & HOA

    Community
    • Security: Fire Sprinkler System
    • Subdivision: Wild Rose Ranch
    HOA
    • Has HOA: Yes
    Location
    • Region: Arcadia

    Financial & listing details

    • Date on market: 7/23/2026

    Price history

    DateEventPrice
    7/27/2026Listing removed$468,490$223/sqft
    Source: Homes by Taber Report a problem
    4/29/2026Price change$468,490+0.3%$223/sqft
    Source: Homes by Taber Report a problem
    2/26/2026Price change$466,990-0.4%$222/sqft
    Source: Homes by Taber Report a problem
    2/5/2026Listed for sale$468,990$223/sqft
    Source: Homes by Taber Report a problem

    Public tax history

    Tax history is unavailable.

    Neighborhood: 73007

    Nearby schools

    GreatSchools rating
    Schools provided by the MLS
    • Elementary: Heritage Elementary
    • Middle: Sequoyah Middle School
    • High: Edmond North High School
    • District: Edmond School District

    Source: Homes by Taber. This data may not be complete. We recommend contacting the local school district to confirm school assignments for this home.