Welcome to this recently updated home nestled in a quiet cul-de-sac, with an expansive backyard and privacy fence. As you enter you are greeted with two semi-private areas, perfect for a formal dining room and an office or flex space. Be welcomed by the large living area with vaulted ceilings and a wood burning fireplace. The oversized windows allow for an abundance of natural light to shine through on the brand new LVP and carpet flooring and newly painted interior. Directly off the living room is an eat-in dinette area with a picturesque view of the large matured trees that adorn the backyard. The kitchen directly overlooks the living area and eat-in dinette and contains an abundance of white cabinets, a double door pantry, and stainless steel appliances. The designated laundry roomis tucked away just off the kitchen. The oversized master bedroom has ample space to allow for a lounging area and contains a large walk-in closet. The master bathroom boasts double vanity sinks and cabinet storage. Two additional bedrooms are located on the opposite side of the home offering privacy for the owners and guests alike. You will find a concrete patio just off the living room that overlooks the large backyard and is perfect for creating your outside oasis. There is plenty of room to put in a pool while also keeping the nature and space of the yard. Long term rentals are permitted in the neighborhood. Enjoy many food options within a short 5 minute drive, including The Crab Shack, Kickin' Chicken, Genaro's Italian Ristorante, and fast food like Chik-fil-a, McDonalds, and Zaxbys. Your nearby grocery store options include Publix, Harris Teeter, and Walmart coupled with shopping centers where HomeGoods, Marshalls, and Petsmart reside. With an array of food and shopping options, this home is also centrally located to the Charleston International Airport, Boeing, and Bosch. Located just 30 minutes to downtown Charleston, Shem Creek, and downtown Summerville and just 15 more minutes to Folly Beach, Isle of Palms, and Sullivans Island. This home is truly centrally located to many must-see areas of the tri-county area!
Closed
$465,000
5517 Elliott Glen Ct, North Charleston, SC 29418
3beds
2,127sqft
Single Family Residence
Built in 2001
0.38 Acres Lot
$474,800 Zestimate®
$219/sqft
$2,573 Estimated rent
Home value
$474,800
$451,000 - $499,000
$2,573/mo
Zestimate® history
Owner options
List your home for rent
$2,573/mo
Rent Zestimate®
Find your next renter with Zillow Rental Manager. Plus, with online applications, you can quickly screen prospective tenants – for free.
$2,573/mo
Rent Zestimate®
Refinance and save
$2,782/mo
Est. payment
Refinancing to a lower rate could help reduce your monthly payments and save thousands over the life of the loan.
$2,782/mo
Est. payment
Explore your selling options
Work with a Zillow partner agent
Leverage their expertise and Zillow's premium Showcase listings to get your home seen by more buyers.
Get startedList with your own agent
Get your home in front of millions of buyers by listing it on Zillow.
Learn how to do itSell it yourself
Take full control of how buyers see your home on Zillow by listing For Sale by Owner (FSBO).
List your homeWhat's special
Wood burning fireplacePrivacy fenceUpdated homeCrab shackIsle of palmsFast foodStainless steel appliances
Zillow last checked:
Listing updated:
Listed by:
Keller Williams Key
Bought with:
Brand Name Real Estate
Source: CTMLS,MLS#: 24011025
Facts & features
Interior
Bedrooms & bathrooms
- Bedrooms: 3
- Bathrooms: 2
- Full bathrooms: 2
Rooms
- Room types: Family Room, Dining Room, Eat-In-Kitchen, Family, Foyer, Laundry, Separate Dining
Cooling
- Central Air
Appliances
- Laundry: Laundry Room
Features
- Ceiling - Blown, Ceiling - Cathedral/Vaulted, Ceiling Fan(s), Eat-in Kitchen, Entrance Foyer
- Flooring: Carpet, Ceramic Tile, Vinyl
- Number of fireplaces: 1
- Fireplace features: Family Room, One, Wood Burning
Interior area
- Total structure area: 2,127
- Total interior livable area: 2,127 sqft
Property
Parking
- Total spaces: 2
- Parking features: Garage, Attached, Garage Door Opener
- Attached garage spaces: 2
Features
- Levels: One
- Stories: 1
- Entry location: Ground Level
- Exterior features: Rain Gutters
Lot
- Size: 0.38 Acres
- Features: Cul-De-Sac, Interior Lot, Level
Details
- Parcel number: 1811011031000
Construction
Type & style
- Home type: SingleFamily
- Architectural style: Traditional
- Property subtype: Single Family Residence
Materials
- Vinyl Siding
- Foundation: Slab
- Roof: Asphalt
Condition
- New construction: No
- Year built: 2001
Utilities & green energy
- Sewer: Public Sewer
- Water: Public
- Utilities for property: Dominion Energy
Community & HOA
Community
- Features: Trash
- Subdivision: Indigo Fields
Location
- Region: North Charleston
Financial & listing details
- Price per square foot: $219/sqft
- Tax assessed value: $367,609
- Annual tax amount: $157
- Date on market: 5/1/2024
- Listing terms: Relocation Property,Any
Price history
| Date | Event | Price |
|---|---|---|
| 6/4/2024 | Sold | $465,000-5.1%$219/sqft |
Source:  CTMLS #24011025 Report a problem CTMLS #24011025 Report a problem | ||
| 5/9/2024 | Contingent | $490,000$230/sqft |
Source: CTMLS #24011025 Report a problem | ||
| 5/8/2024 | Price change | $490,000-2%$230/sqft |
Source: CTMLS #24011025 Report a problem | ||
| 5/1/2024 | Listed for sale | $500,000+108.3%$235/sqft |
Source: CTMLS #24011025 Report a problem | ||
| 4/15/2008 | Sold | $240,000+11.6%$113/sqft |
Source: Public Record Report a problem | ||
| 3/13/2008 | Listed for sale | $215,000-11.7%$101/sqft |
Source: NCI #2736900 Report a problem | ||
| 2/7/2008 | Listing removed | $243,500$114/sqft |
Source: NCI #2727462 Report a problem | ||
| 2/1/2008 | Listed for sale | $243,500+42.7%$114/sqft |
Source: NCI #2727462 Report a problem | ||
| 8/24/2001 | Sold | $170,630$80/sqft |
Source: Public Record Report a problem | ||
Public tax history
| Year | Property taxes | Tax assessment |
|---|---|---|
| 2024 | $157 | $14,704 +58.9% |
| 2023 | $157 | $9,253 |
| 2022 | $157 | $9,253 |
| 2021 | $157 | $9,253 |
| 2020 | -- | $9,253 0% |
| 2019 | -- | $9,254 +25.6% |
| 2018 | -- | $7,370 |
| 2017 | -- | $7,370 |
| 2016 | -- | $7,370 |
| 2015 | -- | $7,370 -96.5% |
| 2014 | -- | $212,700 |
| 2012 | -- | -- |
| 2007 | -- | $6,690 |
| 2005 | -- | $6,690 |
Find assessor info on the county website
Neighborhood: 29418
Nearby homes
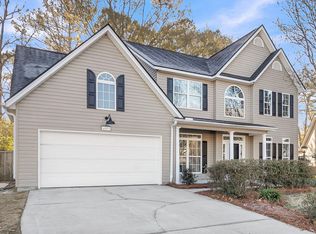
- $492,0004 bd3 ba2.5k sqft5513 Elliott Glen Ct, North Charleston, SC 29418Sold
- $427,0003 bd2 ba2.6k sqft5512 Elliott Glen Ct, North Charleston, SC 29418Off Market
- $374,3004 bd2 ba1.7k sqft5508 Elliott Glen Ct, North Charleston, SC 29418Off Market
- $390,7004 bd2 ba1.9k sqft5509 Elliott Glen Ct, North Charleston, SC 29418Off Market
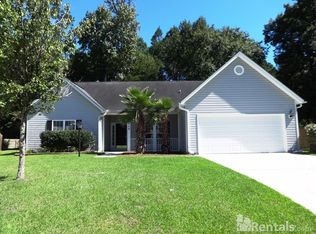
- $394,9003 bd2 ba2k sqft5505 Elliott Glen Ct, North Charleston, SC 29418Off Market
- $265,000-- bd-- ba-- sqftKnightsbridge Dr, North charleston, SC 29418Off Market
- $410,0003 bd2 ba2.1k sqft5504 Elliott Glen Ct, North Charleston, SC 29418Off Market
- $2,000-- bd-- ba-- sqft5517 Indigo Makers Trce, North Charleston, SC 29418Off Market
Nearby schools
GreatSchools rating
- 7/10Windsor Hill Arts Infused Elementary SchoolGrades: PK-5Distance: 2.4 mi
- 3/10River Oaks Middle SchoolGrades: 6-8Distance: 1.3 mi
- 8/10Fort Dorchester High SchoolGrades: 9-12Distance: 1.7 mi
Schools provided by the listing agent
- Elementary: Windsor Hill
- Middle: River Oaks
- High: Ft. Dorchester
Source: CTMLS. This data may not be complete. We recommend contacting the local school district to confirm school assignments for this home.
Get a cash offer in 3 minutes
Find out how much your home could sell for in as little as 3 minutes with a no-obligation cash offer.
Estimated market value
$474,800
Get a cash offer in 3 minutes
Find out how much your home could sell for in as little as 3 minutes with a no-obligation cash offer.
Estimated market value
$474,800
- South Carolina
- Dorchester County
- North Charleston
- 29418
- 5517 Elliott Glen Ct
Nearby cities
Nearby zip codes
Other North Charleston Topics
- Apartments for Rent in 29418
- Houses for Sale in 29418
- Houses for Rent in 29418
- 29418 Real Estate
- North Charleston Condos
- Houses for Sale in North Charleston
- Newest Listings in North Charleston
- North Charleston Home Values
- North Charleston Real Estate Agents
- North Charleston Refinance
- North Charleston Mortgage Rates
