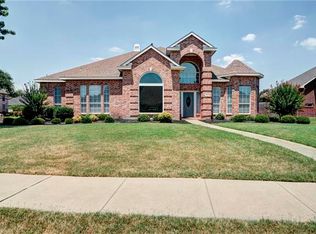
You will be WOW... at the moment you enter this beautiful home! Extended entry with gorgeous 24x12 porcelain tiles. High ceiling, new luxury vinyl plank flooring at living rooms, dining room and bedrooms. New remodeled upstairs bathroom. New exterior paint. Downstairs master bedroom has his and her closet, home looks very open and spacious. Located in a quiet neighborhood of East Richardson, highly rated Plano ISD. Close to all shopping malls, restaurants, Wal-Mart, Targets, Kroger and coming soon HEB... Foundation repair with transferable warranty.
Sold
Price Unknown
5517 Enfield Dr, Richardson, TX 75082
4beds
3,032sqft
Single Family Residence
Built in 1992
10,018 Square Feet Lot
$-- Zestimate®
$--/sqft
$3,338 Estimated rent
Home value
Not available
Estimated sales range
Not available
$3,338/mo
Zestimate® history
Owner options
List your home for rent
$3,338/mo
Rent Zestimate®
Find your next renter with Zillow Rental Manager. Plus, with online applications, you can quickly screen prospective tenants – for free.
$3,338/mo
Rent Zestimate®
Refinance and save
$138/mo
Est. payment
Refinancing to a lower rate could help reduce your monthly payments and save thousands over the life of the loan.
$138/mo
Est. payment
Explore your selling options
Work with a Zillow partner agent
Leverage their expertise and Zillow's premium Showcase listings to get your home seen by more buyers.
Get startedList with your own agent
Get your home in front of millions of buyers by listing it on Zillow.
Learn how to do itSell it yourself
Take full control of how buyers see your home on Zillow by listing For Sale by Owner (FSBO).
List your homeWhat's special
Zillow last checked:
Listing updated:
Listed by:
Long Ly 0485604,
WILLIAM DAVIS REALTY 214-705-1000
Bought with:
Alex Dong
eXp Realty LLC
Source: NTREIS,MLS#: 20983527
Facts & features
Interior
Bedrooms & bathrooms
- Bedrooms: 4
- Bathrooms: 4
- Full bathrooms: 3
- 1/2 bathrooms: 1
Primary bedroom
- Features: Ceiling Fan(s)
- Level: First
- Dimensions: 17 x 16
Bedroom
- Level: Second
- Dimensions: 16 x 13
Bedroom
- Level: Second
- Dimensions: 14 x 12
Bedroom
- Level: Second
- Dimensions: 13 x 12
Breakfast room nook
- Level: First
- Dimensions: 10 x 9
Dining room
- Level: First
- Dimensions: 14 x 11
Family room
- Features: Fireplace
- Level: First
- Dimensions: 17 x 16
Kitchen
- Level: First
- Dimensions: 15 x 11
Living room
- Level: First
- Dimensions: 16 x 14
Appliances
- Included: Dishwasher, Electric Cooktop, Electric Oven, Disposal
Features
- Granite Counters, High Speed Internet, Cable TV
- Has basement: No
- Number of fireplaces: 1
- Fireplace features: Masonry, Wood Burning
Interior area
- Total interior livable area: 3,032 sqft
Property
Parking
- Total spaces: 2
- Parking features: Alley Access, Covered, Door-Single, Driveway, Garage, Garage Door Opener, Outside, Garage Faces Rear, On Street
- Attached garage spaces: 2
- Has uncovered spaces: Yes
Features
- Levels: Two
- Stories: 2
- Pool features: Above Ground, None
Lot
- Size: 10,018 Square Feet
Details
- Parcel number: R255000G01401
Construction
Type & style
- Home type: SingleFamily
- Architectural style: Detached
- Property subtype: Single Family Residence
- Attached to another structure: Yes
Condition
- Year built: 1992
Utilities & green energy
- Sewer: Public Sewer
- Water: Public
- Utilities for property: Natural Gas Available, Sewer Available, Separate Meters, Water Available, Cable Available
Community & HOA
Community
- Features: Curbs, Sidewalks
- Subdivision: Wyndsor Estates Ph I
HOA
- Has HOA: Yes
- Services included: Association Management
- HOA fee: $138 quarterly
- HOA name: Windsor HOA
- HOA phone: 214-368-4030
Location
- Region: Richardson
Financial & listing details
- Tax assessed value: $502,165
- Annual tax amount: $4,238
- Date on market: 7/4/2025
- Cumulative days on market: 127 days
- Road surface type: Asphalt
Price history
| Date | Event | Price |
|---|---|---|
| 12/1/2025 | Sold | -- |
Source: NTREIS #20983527 Report a problem | ||
| 11/12/2025 | Pending sale | $519,000$171/sqft |
Source: NTREIS #20983527 Report a problem | ||
| 11/11/2025 | Contingent | $519,000$171/sqft |
Source: NTREIS #20983527 Report a problem | ||
| 11/9/2025 | Pending sale | $519,000$171/sqft |
Source: NTREIS #20983527 Report a problem | ||
| 10/29/2025 | Contingent | $519,000$171/sqft |
Source: NTREIS #20983527 Report a problem | ||
| 9/22/2025 | Price change | $519,000-1.9%$171/sqft |
Source: NTREIS #20983527 Report a problem | ||
| 8/28/2025 | Price change | $529,000-1.9%$174/sqft |
Source: NTREIS #20983527 Report a problem | ||
| 7/31/2025 | Price change | $539,000-2%$178/sqft |
Source: NTREIS #20983527 Report a problem | ||
| 7/4/2025 | Listed for sale | $549,900+83.4%$181/sqft |
Source: NTREIS #20983527 Report a problem | ||
| 5/13/2017 | Sold | -- |
Source: Agent Provided Report a problem | ||
| 9/15/2016 | Sold | -- |
Source: Agent Provided Report a problem | ||
| 8/13/2016 | Pending sale | $299,900$99/sqft |
Source: The Michael Group #13439724 Report a problem | ||
| 8/9/2016 | Listed for sale | $299,900-6%$99/sqft |
Source: The Michael Group #13439724 Report a problem | ||
| 4/25/2016 | Listing removed | $319,000$105/sqft |
Source: Keller Williams Realty #13327865 Report a problem | ||
| 4/13/2016 | Price change | $319,000-3%$105/sqft |
Source: Keller Williams Realty #13327865 Report a problem | ||
| 3/16/2016 | Price change | $329,000-5.7%$109/sqft |
Source: Keller Williams Realty #13327865 Report a problem | ||
| 3/4/2016 | Price change | $349,000-5.4%$115/sqft |
Source: Keller Williams Realty #13327865 Report a problem | ||
| 2/27/2016 | Listed for sale | $369,000$122/sqft |
Source: Keller Williams Realty #13327865 Report a problem | ||
Public tax history
| Year | Property taxes | Tax assessment |
|---|---|---|
| 2025 | $1,168 -43.3% | $256,824 +10% |
| 2024 | $2,062 -25.5% | $233,476 +10% |
| 2023 | $2,768 -19.2% | $212,251 +10% |
| 2022 | $3,424 -6.2% | $192,955 -45% |
| 2021 | $3,651 -54.4% | $350,828 -3.5% |
| 2020 | $8,006 +3.8% | $363,480 +4.6% |
| 2019 | $7,711 -0.4% | $347,535 +4.4% |
| 2018 | $7,744 +30.9% | $332,887 +10.8% |
| 2017 | $5,914 | $300,516 +6.9% |
| 2016 | $5,914 +13.2% | $281,228 +15.5% |
| 2015 | $5,225 | $243,453 +6.8% |
| 2014 | $5,225 | $227,863 +9.2% |
| 2013 | -- | $208,642 -0.3% |
| 2012 | -- | $209,227 -6.7% |
| 2011 | -- | $224,149 -2.1% |
| 2010 | -- | $228,901 +8.6% |
| 2009 | -- | $210,700 -4.2% |
| 2008 | -- | $219,867 +3.4% |
| 2007 | -- | $212,560 +0.7% |
| 2006 | -- | $211,147 -0.1% |
| 2005 | -- | $211,436 +2.2% |
| 2003 | -- | $206,917 -0.3% |
| 2002 | -- | $207,439 +7.6% |
| 2001 | -- | $192,779 +3.4% |
| 2000 | -- | $186,494 |
Find assessor info on the county website
Neighborhood: Wyndsor Estates
Nearby homes
- $535,4003 bd3 ba2.6k sqft5515 Enfield Dr, Richardson, TX 75082Off Market
- $480,1004 bd2 ba2.7k sqft5519 Enfield Dr, Richardson, TX 75082Off Market
- $538,5004 bd3 ba2.6k sqft3206 Stonehenge Dr, Richardson, TX 75082Off Market
- $677,9005 bd3 ba4k sqft5521 Enfield Dr, Richardson, TX 75082Off Market
- $699,6004 bd3 ba3.8k sqft3124 Stonehenge Dr, Richardson, TX 75082Off Market
- $703,9004 bd4 ba3.9k sqft5604 Kingston Ct, Richardson, TX 75082Off Market
- $--4 bd4 ba3.2k sqft3208 Stonehenge Dr, Richardson, TX 75082Sold
- $665,0005 bd4 ba4k sqft3201 Stonehenge Dr, Richardson, TX 75082Off Market
Nearby schools
GreatSchools rating
- 7/10Miller Elementary SchoolGrades: K-5Distance: 0.2 mi
- 9/10Murphy Middle SchoolGrades: 6-8Distance: 2.1 mi
- 7/10C A McMillen High SchoolGrades: 9-10Distance: 2.4 mi
Schools provided by the listing agent
- Elementary: Miller
- Middle: Armstrong
- High: Mcmillen
- District: Plano ISD
Source: NTREIS. This data may not be complete. We recommend contacting the local school district to confirm school assignments for this home.
- Texas
- Collin County
- Richardson
- 75082
- Wyndsor Estates
- 5517 Enfield Dr
Nearby cities
Nearby neighborhoods
Nearby zip codes
Other Richardson Topics
