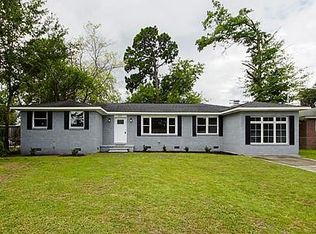
Welcome home to this charming 3-bedroom, 1.5-bath ranch nestled in the heart of North Charleston where character, convenience, and outdoor living come together! Full of personality and warmth, this home offers the perfect blend of classic charm and thoughtful updates, including a new roof and HVAC unit!Step inside to find beautiful hardwood floors, an inviting living room filled with natural light, GAS fireplace, and a comfortable layout designed for everyday living and entertaining. The kitchen features painted cabinetry, stainless steel appliances, gas range/oven, ample counter space, and a cheerful, functional feel that opens naturally to the dining area and backyard.The home's single-level ranch layout offers three bedrooms - the primary bedroom features hardwood floors and on-suite half bathroom. There are 2 guest bedrooms with hardwood floors and ample closet space. The updated full size bathroom in the hallway features a subway tile shower/tub and luxury tile flooring. Outside is where this property truly shines! From the front yard to the spacious backyard, this home is surrounded by mature trees and established landscaping, creating a private, garden setting. The private backyard offers plenty of room for gardening, entertaining, relaxing, or creating your own backyard retreat. Imagine summer evenings gathered with friends, enjoying dinner outdoors or simply unwinding after a long day. From its classic brick exterior and colorful front door to its established gardens and welcoming interior, this home offers something increasingly hard to find--character, charm, and great potential in a quiet neighborhood with no HOA! Conveniently located just minutes from Park Circle playground and restaurants, 1/2 mile from 526 and a 1/4 mile to 26 makes your commute that much sweeter!
Active
Price cut: $10K (9/21)
$295,000
5517 Gale St, Charleston, SC 29406
3beds
1,251sqft
Single Family Residence
Built in 1958
8,712 Square Feet Lot
$293,600 Zestimate®
$236/sqft
$-- HOA
What's special
Gas fireplacePrivate garden settingNew roofWelcoming interiorEstablished gardensAmple counter spaceStainless steel appliances
- 50 days
- 595
- 57
Zillow last checked:
Listing updated:
Listed by:
Edge Realty LLC
Source: CTMLS,MLS#: 26022978
Facts & features
Interior
Bedrooms & bathrooms
- Bedrooms: 3
- Bathrooms: 2
- Full bathrooms: 1
- 1/2 bathrooms: 1
Rooms
- Room types: Family Room, Eat-In-Kitchen, Family, Laundry
Heating
- Electric
Cooling
- Central Air
Appliances
- Laundry: Washer Hookup, Electric Dryer Hookup, Laundry Room
Features
- Garden Tub/Shower, Eat-in Kitchen
- Flooring: Ceramic Tile, Wood
- Number of fireplaces: 1
- Fireplace features: Gas Log, Gas, Living Room, One
Interior area
- Total structure area: 1,251
- Total interior livable area: 1,251 sqft
Property
Features
- Levels: One
- Stories: 1
- Entry location: Ground Level
- Patio & porch: Patio
- Fencing: Perimeter,Wood,Back Yard
Lot
- Size: 8,712 Square Feet
- Features: Level, 0 - .5 Acre
Details
- Parcel number: 4720800086
Construction
Type & style
- Home type: SingleFamily
- Architectural style: Ranch
- Property subtype: Single Family Residence
Materials
- Brick Veneer
- Foundation: Crawl Space
- Roof: Asphalt
Condition
- New construction: No
- Year built: 1958
Utilities & green energy
- Sewer: Public Sewer
- Water: Public
- Utilities for property: Charleston Water Service, Dominion Energy
Community & HOA
Community
- Subdivision: Singing Pines
Location
- Region: Charleston
Financial & listing details
- Price per square foot: $236/sqft
- Tax assessed value: $199,700
- Annual tax amount: $2,031
- Date on market: 8/13/2026
- Listing terms: Cash,Conventional,FHA,VA Loan
Estimated market value
$293,600
$279,000 - $308,000
$2,206/mo
Price history
| Date | Event | Price |
|---|---|---|
| 9/21/2026 | Price change | $295,000-3.3%$236/sqft |
Source:  CTMLS #26022978 Report a problem CTMLS #26022978 Report a problem | ||
| 9/15/2026 | Price change | $305,000-3.2%$244/sqft |
Source: CTMLS #26022978 Report a problem | ||
| 8/31/2026 | Price change | $315,000-3.1%$252/sqft |
Source: CTMLS #26022978 Report a problem | ||
| 8/13/2026 | Listed for sale | $325,000+250.6%$260/sqft |
Source: CTMLS #26022978 Report a problem | ||
| 3/24/2021 | Listing removed | -- |
Source: Owner Report a problem | ||
| 9/5/2018 | Sold | $92,700-7.3%$74/sqft |
Source: Public Record Report a problem | ||
| 6/1/2018 | Price change | $100,000-16.7%$80/sqft |
Source: Owner Report a problem | ||
| 5/22/2018 | Listed for sale | $120,000+140%$96/sqft |
Source: Owner Report a problem | ||
| 3/16/2018 | Listing removed | $50,000+42.9%$40/sqft |
Source: Keller Williams Realty Charleston #17011772 Report a problem | ||
| 1/31/2018 | Sold | $35,000-30%$28/sqft |
Source: Public Record Report a problem | ||
| 4/27/2017 | Pending sale | $50,000$40/sqft |
Source: Charleston Trident Multiple Listing Service, Inc. #17011772 Report a problem | ||
| 4/27/2017 | Listed for sale | $50,000-32.4%$40/sqft |
Source: Charleston Trident Multiple Listing Service, Inc. #17011772 Report a problem | ||
| 4/13/2000 | Sold | $74,000$59/sqft |
Source: Public Record Report a problem | ||
Public tax history
| Year | Property taxes | Tax assessment |
|---|---|---|
| 2025 | $2,031 +10.1% | $6,420 +15.1% |
| 2024 | $1,845 +163% | $5,580 +50% |
| 2023 | $701 +6.8% | $3,720 |
| 2022 | $657 -61.4% | $3,720 -33.3% |
| 2021 | $1,702 +0.8% | $5,580 |
| 2020 | $1,688 | $5,580 |
| 2019 | $1,688 | $5,580 +8.1% |
| 2017 | $1,688 +10.4% | $5,160 |
| 2016 | $1,529 +2.9% | $5,160 |
| 2015 | $1,486 +3.3% | $5,160 |
| 2014 | $1,439 | -- |
| 2011 | $1,439 +310% | -- |
| 2010 | $351 -6.1% | $3,740 |
| 2009 | $374 +16% | $3,740 |
| 2008 | $322 -75.7% | $3,740 -33.2% |
| 2006 | $1,323 -1.2% | $5,600 |
| 2005 | $1,339 +22.9% | $5,600 +43.6% |
| 2004 | $1,089 +2.1% | $3,900 |
| 2003 | $1,067 +5.4% | $3,900 |
| 2002 | $1,012 +125.1% | $3,900 +50.6% |
| 2000 | $450 | $2,590 |
Find assessor info on the county website
Monthly payment
Est. payment
Payment breakdown
Explore the cost of this home by adjusting the details. Changes won't be saved.Climate risks
Neighborhood: 29406
Nearby schools
Schools provided by the listing agent
- Elementary: Matilda Dunston
- Middle: Morningside
- High: North Charleston
Source: CTMLS. This data may not be complete. We recommend contacting the local school district to confirm school assignments for this home.
Similar homes
- $335,0003 bd2 ba1k sqft5504 Rio St, North Charleston, SC 29406For Sale
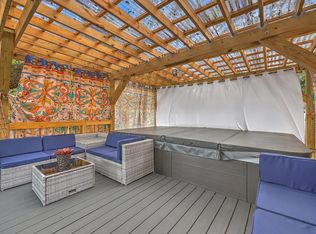
 MLS ID #26025671, Don Patrick. CTMLS
 - $329,0003 bd2 ba1.2k sqft1905 Aichele Dr, North Charleston, SC 29406For Sale
 MLS ID #26021298, Susan Aviles. CTMLS
 - $230,0002 bd1 ba768 sqft5626 Dobson St, North Charleston, SC 29406For Sale
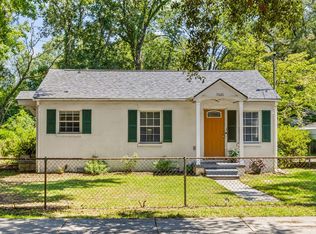 MLS ID #26024902, Seth Rhyne. CTMLS
 - $299,0003 bd2 ba1.2k sqft4220 Oakridge Dr, North Charleston, SC 29418For Sale
 MLS ID #26024070, Ashley Cochran. CTMLS
 - $230,0003 bd2 ba1.2k sqft2334 Midland Park Rd, Charleston, SC 29406For SaleMLS ID #26009868, Caleb Pearson. CTMLS
- $282,5003 bd2 ba983 sqft4935 Foxwood Dr, North Charleston, SC 29418For SaleMLS ID #26024217, Jason Husted. CTMLS
- $289,5003 bd1 ba1k sqft5308 Trudy St, North Charleston, SC 29418For SaleMLS ID #26020569, Randi Hartman. CTMLS
- $375,0003 bd1 ba1.2k sqft1507 Sumner Ave, North Charleston, SC 29406For SaleMLS ID #25023466, Brent Boatwright. CTMLS
- $325,0003 bd1 ba925 sqft2633 Dellwood Ave, North Charleston, SC 29405For SaleMLS ID #26016766, Katie Frederick. CTMLS
- $347,0003 bd2 ba1.5k sqft8340 Witsell St, Charleston, SC 29406For SaleMLS ID #26025826, Lorena Dolan. CTMLS
- $274,9993 bd2 ba1k sqft2916 Lexington Ave, North Charleston, SC 29405For SaleMLS ID #26015419, Jacob Adamczak. CTMLS
- $199,0002 bd1 ba810 sqft5533 Read St, North Charleston, SC 29406For SaleMLS ID #26014000, Stephanie Howard. CTMLS
- $330,0003 bd3 ba1.5k sqft4950 Amberwood Ln, North Charleston, SC 29418For SaleMLS ID #26021693, Kristen Briley. CTMLS
- $265,0002 bd2 ba1k sqft5031 Chateau Ave, North Charleston, SC 29405For SaleMLS ID #26025739, Steven Catalano. CTMLS
- $344,0003 bd2 ba1.5k sqft4716 Landerwood Ct, North Charleston, SC 29420For SaleMLS ID #26023876, Crystal Gonzalez. CTMLS
- $300,0003 bd2 ba1.4k sqft404 Forest Cir, Summerville, SC 29483For SaleMLS ID #26025262, Chris Facello. CTMLS
- $339,9993 bd2 ba1.4k sqft304 Vixen Blvd, Goose Creek, SC 29445For SaleMLS ID #26026956, Noela Sharo. CTMLS
- $299,9903 bd3 ba1.7k sqft207 Foxcroft Ln, Summerville, SC 29485For SaleMLS ID #26014050, Naomi Tatum-payton. CTMLS
- $374,9903 bd2 ba1.8k sqft4327 Evanston Blvd, North Charleston, SC 29418For SaleMLS ID #26025414, Lauren Gasperic. CTMLS
- $399,9002 bd2 ba1k sqft4758 Aster St, North Charleston, SC 29405For SaleMLS ID #26023718, Kari Atkinson. CTMLS
