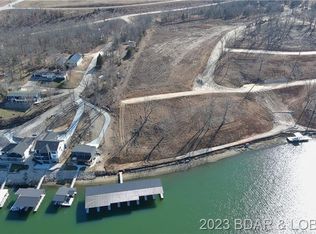
Recently completed by Thomas Construction, this luxury residence presents a turnkey opportunity within the Harpers Cov lake community. Blending modern design with timeless architecture, the 4-bed, 5-bath home features oversized windows, elevated ceiling heights, and cantilevered decks positioned for wide cove views.The main level is designed for single-level living and entertaining. A large open kitchen anchors the home and flows directly into the primary living and dining areas, all facing the lake. The main level primary suite includes laundry in the walk-in closet.The lower level offers three en-suite bedrooms, a secondary guest laundry, built-in bar, and an expansive living room suited for gatherings or extended stays. A gently sloped driveway leads to a 4+ car parking area and an oversized 3-car garage. Golf cart paths provide convenient access to the shoreline, docks, and community pool. Ideally located at the 19MM near local marinas, restaurants and shopping. City water/sewer, streetlights, community trash service, and centralized mailboxes add convenience. Boat slips of various sizes are available, and furnishings can be included to create a complete turn-key package.
Sold
Price Unknown
5517 Harpers Dr, Osage Beach, MO 65065
4beds
3,411sqft
Single Family Residence
Built in 2026
-- sqft lot
$1,879,300 Zestimate®
$--/sqft
$5,102 Estimated rent
Home value
$1,879,300
$1.79M - $1.97M
$5,102/mo
Zestimate® history
Owner options
List your home for rent
$5,102/mo
Rent Zestimate®
Find your next renter with Zillow Rental Manager. Plus, with online applications, you can quickly screen prospective tenants – for free.
$5,102/mo
Rent Zestimate®
Refinance and save
$348/mo
Est. payment
Refinancing to a lower rate could help reduce your monthly payments and save thousands over the life of the loan.
$348/mo
Est. payment
Explore your selling options
Work with a Zillow partner agent
Leverage their expertise and Zillow's premium Showcase listings to get your home seen by more buyers.
Get startedList with your own agent
Get your home in front of millions of buyers by listing it on Zillow.
Learn how to do itSell it yourself
Take full control of how buyers see your home on Zillow by listing For Sale by Owner (FSBO).
List your homeWhat's special
Gently sloped drivewayLarge open kitchenBuilt-in barOversized windowsElevated ceiling heights
Zillow last checked:
Listing updated:
Listed by:
JEFFREY D KRANTZ (573)302-2300,
RE/MAX Lake of the Ozarks,
MELISSA A KRANTZ PC 573-216-0482,
RE/MAX Lake of the Ozarks
Bought with:
GREG ALAN HARRIS, 2024029073
RE/MAX Lake of the Ozarks
Source: Bagnell Dam AOR,MLS#: 3586872Originating MLS: Bagnell Dam Association Of Realtors
Facts & features
Interior
Bedrooms & bathrooms
- Bedrooms: 4
- Bathrooms: 5
- Full bathrooms: 4
- 1/2 bathrooms: 1
Heating
- Electric, Forced Air
Cooling
- Central Air
Appliances
- Included: Dishwasher, Disposal, Microwave, Range, Refrigerator, Stove
Features
- Ceiling Fan(s), Fireplace, Cable TV, Unfurnished
- Basement: Walk-Out Access
- Number of fireplaces: 1
- Fireplace features: One
Interior area
- Total structure area: 3,411
- Total interior livable area: 3,411 sqft
Property
Parking
- Total spaces: 3
- Parking features: Attached, Garage
- Attached garage spaces: 3
Features
- Levels: Two
- Stories: 2
- Patio & porch: Covered, Deck, Open
- Exterior features: Concrete Driveway, Deck
- Pool features: Community
- Has view: Yes
- View description: Channel
- Has water view: Yes
- Water view: Channel
- Waterfront features: Cove, Riprap, Seawall, Lake Front
Lot
- Dimensions: 81 x 187 x 80 x 180
- Features: Gentle Sloping, Lake Front, Level, Sloped, Views
Details
- Parcel number: 082010000000005044000
- Zoning description: Residential
Construction
Type & style
- Home type: SingleFamily
- Architectural style: Two Story
- Property subtype: Single Family Residence
Materials
- Lap Siding
- Foundation: Poured
- Roof: Architectural,Shingle
Condition
- Year built: 2026
Utilities & green energy
- Sewer: Public Sewer
- Water: Public
- Utilities for property: Cable Available, High Speed Internet Available, Phone Available
Community & HOA
Community
- Features: Cable TV, Internet Access, Pool
- Subdivision: Harpers Cov
HOA
- Has HOA: Yes
- Services included: Other, Reserve Fund, Trash
- HOA fee: $348 quarterly
Location
- Region: Osage Beach
Financial & listing details
- Annual tax amount: $1,706
- Date on market: 4/24/2026
- Cumulative days on market: 68 days
- Inclusions: Appliances
- Exclusions: Boat slip is additional. Several slip sizes to choose from. See attachments.
- Ownership: Fee Simple,
- Road surface type: Asphalt, Paved
Price history
| Date | Event | Price |
|---|---|---|
| 8/13/2026 | Sold | -- |
Source: Bagnell Dam AOR #3586872 Report a problem | ||
| 7/1/2026 | Contingent | $1,990,000$583/sqft |
Source: Bagnell Dam AOR #3586872 Report a problem | ||
| 4/24/2026 | Price change | $1,990,000-0.3%$583/sqft |
Source:  LOBR #3586872 Report a problem LOBR #3586872 Report a problem | ||
| 2/17/2026 | Listed for sale | $1,995,000$585/sqft |
Source: LOBR #3584055 Report a problem | ||
Public tax history
Tax history is unavailable.
Neighborhood: 65065
Nearby homes
- $--0.35 AcresLOT 11 Harpers Cov, Osage Beach, MO 65065Off Market
- $--8,276 Square FeetLOT 9 Harpers Cov, Osage Beach, MO 65065Off Market
- $--0.34 AcresLOT 12 Harpers Cov, Osage Beach, MO 65065Off Market
- $--8,712 Square Feet5507 Deephaven Ln, Osage Beach, MO 65065Sold

- $--0.34 AcresLOT 8 Harpers Cov, Osage Beach, MO 65065Off Market
- $--0.33 AcresLOT 13 Harper Cov, Osage Beach, MO 65065Off Market
- $--8,276.4 Square Feet5527 Deephaven Ln LOT 24, Osage Beach, MO 65065Sold
- $--4 bd5 ba3.1k sqft5511 Deephaven Ln, Osage Beach, MO 65065Sold
Nearby schools
GreatSchools rating
- 3/10Osage Beach Elementary SchoolGrades: K-4Distance: 0.7 mi
- 8/10Camdenton Middle SchoolGrades: 7-8Distance: 9.3 mi
- 6/10Camdenton High SchoolGrades: 9-12Distance: 9.3 mi
Schools provided by the listing agent
- District: Camdenton
Source: Bagnell Dam AOR. This data may not be complete. We recommend contacting the local school district to confirm school assignments for this home.
Sell for more on Zillow
Get a Zillow Showcase℠ listing at no additional cost and you could sell for .
$1,879,300
2% more
+$37,586
With Zillow Showcase(estimated)
$1,916,886
- Missouri
- Camden County
- Osage Beach
- 65065
- 5517 Harpers Dr
Nearby cities
Nearby zip codes
Other Osage Beach Topics
