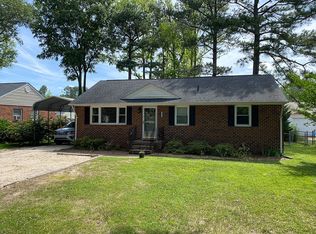
If you’ve been looking for a well-built home that is all brick, move-in ready, renovated, easy, and close to everything—you just found it. Welcome to 5517 Hawthorne Avenue in North Lakeside—in Henrico County—where you get the best of both worlds: a quiet, established neighborhood with quick access to Richmond’s energy, dining, and nightlife. Step inside and you’ll immediately notice the open layout and beautiful hardwood floors throughout that make the space feels warm, modern, and move-in ready. The kitchen is exactly what you want—granite countertops, tile backsplash, and newer stainless-steel appliances—opening right into the main living area so you can cook, hang out, and stay connected. An extra is the separate laundry room and washer/dryer convey! Both bathrooms are totally updated, including a private ensuite half bath in the primary bedroom—perfect for busy mornings or shared living. And with a newer roof, windows, and HVAC, you won’t be spending your weekends on projects—you’ll actually get to enjoy your home. Speaking of enjoying it—just wait until you see the backyard. It’s large, level, and full of possibilities. Host friends, set up a fire pit, start a garden, or just relax. The two sheds give you all the extra storage you need for bikes, tools, or weekend gear. Location is everything—and this one nails it. You’re just minutes to I-64 and I-95, which means easy access to Downtown, Scott’s Addition, breweries, restaurants, VCU or University of Richmond—about a 15–20 minute drive. You get the Richmond lifestyle, with the added bonus of Henrico County taxes and schools. Whether you’re buying your first home, simplifying your lifestyle, or just ready for something that’s truly move-in ready—this home checks all the boxes. Homes like this don’t come along often. Don’t miss it.
Sold for $325,000
$325,000
5517 Hawthorne Ave, Richmond, VA 23227
3beds
1,100sqft
Single Family Residence
Built in 1978
0.29 Acres Lot
$327,100 Zestimate®
$295/sqft
$2,046 Estimated rent
Home value
$327,100
$298,000 - $357,000
$2,046/mo
Zestimate® history
Owner options
List your home for rent
$2,046/mo
Rent Zestimate®
Find your next renter with Zillow Rental Manager. Plus, with online applications, you can quickly screen prospective tenants – for free.
$2,046/mo
Rent Zestimate®
Refinance and save
$1,955/mo
Est. payment
Refinancing to a lower rate could help reduce your monthly payments and save thousands over the life of the loan.
$1,955/mo
Est. payment
Explore your selling options
Work with a Zillow partner agent
Leverage their expertise and Zillow's premium Showcase listings to get your home seen by more buyers.
Get startedList with your own agent
Get your home in front of millions of buyers by listing it on Zillow.
Learn how to do itSell it yourself
Take full control of how buyers see your home on Zillow by listing For Sale by Owner (FSBO).
List your homeWhat's special
Zillow last checked:
Listing updated:
Listed by:
Jenny Maraghy (804)405-7337,
Compass,
Linda Forem 804-869-4861,
Compass
Bought with:
Brittanie Stanley, 0225253220
Compass
Source: CVRMLS,MLS#: 2604883 Originating MLS: Central Virginia Regional MLS
Originating MLS: Central Virginia Regional MLSFacts & features
Interior
Bedrooms & bathrooms
- Bedrooms: 3
- Bathrooms: 2
- Full bathrooms: 1
- 1/2 bathrooms: 1
Other
- Description: Tub & Shower
- Level: First
Half bath
- Level: First
Heating
- Electric, Heat Pump
Cooling
- Central Air
Appliances
- Included: Dryer, Dishwasher, Electric Water Heater, Microwave, Oven, Refrigerator, Stove, Washer
Features
- Granite Counters
- Flooring: Wood
- Basement: Crawl Space
- Attic: Pull Down Stairs
- Number of fireplaces: 1
- Fireplace features: Decorative, Wood Burning
Interior area
- Total interior livable area: 1,100 sqft
- Finished area above ground: 1,100
- Finished area below ground: 0
Property
Features
- Levels: One
- Stories: 1
- Pool features: None
Lot
- Size: 0.29 Acres
Details
- Parcel number: 7867500792
- Zoning description: R3
Construction
Type & style
- Home type: SingleFamily
- Architectural style: Ranch
- Property subtype: Single Family Residence
Materials
- Brick, Frame
- Roof: Composition,Shingle
Condition
- Resale
- New construction: No
- Year built: 1978
Utilities & green energy
- Sewer: Public Sewer
- Water: Public
Community & HOA
Community
- Subdivision: Club Court
Location
- Region: Richmond
Financial & listing details
- Price per square foot: $295/sqft
- Tax assessed value: $275,000
- Annual tax amount: $2,282
- Date on market: 4/22/2026
- Ownership: Individuals
- Ownership type: Sole Proprietor
Price history
| Date | Event | Price |
|---|---|---|
| 4/22/2026 | Sold | $325,000$295/sqft |
Source:  CVRMLS #2604883 Report a problem CVRMLS #2604883 Report a problem | ||
| 3/24/2026 | Pending sale | $325,000+415.9%$295/sqft |
Source: CVRMLS #2604883 Report a problem | ||
| 9/3/1999 | Sold | $63,000$57/sqft |
Source: Public Record Report a problem | ||
Public tax history
| Year | Property taxes | Tax assessment |
|---|---|---|
| 2025 | $2,283 +4.6% | $275,000 +7.1% |
| 2024 | $2,183 +12.8% | $256,800 +12.8% |
| 2023 | $1,935 +9.6% | $227,700 +9.6% |
| 2022 | $1,765 +11.1% | $207,700 +13.7% |
| 2021 | $1,589 +13.7% | $182,600 +4.1% |
| 2020 | $1,397 +4.4% | $175,400 +9.2% |
| 2019 | $1,338 | $160,600 +4.4% |
| 2018 | $1,338 +126.7% | $153,800 +13.3% |
| 2017 | $590 +4.2% | $135,700 +4.2% |
| 2016 | $566 -48.1% | $130,200 +7.3% |
| 2015 | $1,091 | $121,300 -3.3% |
| 2014 | $1,091 | $125,400 |
| 2013 | -- | $125,400 |
| 2012 | -- | $125,400 -11.6% |
| 2011 | -- | $141,900 |
| 2010 | -- | $141,900 -7.9% |
| 2009 | -- | $154,100 |
| 2008 | -- | -- |
| 2006 | -- | -- |
| 2005 | -- | -- |
| 2004 | -- | -- |
| 2003 | -- | -- |
| 2002 | -- | -- |
| 2001 | -- | $82,500 +14.6% |
| 2000 | -- | $72,000 |
Find assessor info on the county website
Neighborhood: Club Court
Nearby homes
- $272,6003 bd1 ba1.1k sqft5515 Hawthorne Ave, Richmond, VA 23227Off Market
- $315,9003 bd1 ba1.1k sqft5601 Hawthorne Ave, Richmond, VA 23227Off Market
- $1,300-- bd-- ba-- sqft5526 Noble Ave, Richmond, VA 23227Off Market
- $325,6003 bd2 ba1k sqft5513 Hawthorne Ave, Richmond, VA 23227Off Market
- $356,0003 bd2 ba1.2k sqft5528 Noble Ave, Richmond, VA 23227Sold
- $390,9003 bd2 ba1.2k sqft5528 Noble Ave, Richmond, VA 23227Off Market
- $1,300-- bd-- ba-- sqft5504 Noble Ave, Richmond, VA 23227Off Market
- $1,300-- bd-- ba-- sqft5500 Noble Ave, Richmond, VA 23227Off Market
Nearby schools
GreatSchools rating
- 4/10Chamberlayne Elementary SchoolGrades: PK-5Distance: 1 mi
- 1/10Brookland Middle SchoolGrades: 6-8Distance: 2.1 mi
- 1/10Hermitage High SchoolGrades: 9-12Distance: 3.6 mi
Schools provided by the listing agent
- Elementary: Chamberlayne
- Middle: Brookland
- High: Hermitage
Source: CVRMLS. This data may not be complete. We recommend contacting the local school district to confirm school assignments for this home.
Get a cash offer in 3 minutes
Find out how much your home could sell for in as little as 3 minutes with a no-obligation cash offer.
Estimated market value
$327,100
Get a cash offer in 3 minutes
Find out how much your home could sell for in as little as 3 minutes with a no-obligation cash offer.
Estimated market value
$327,100
- Virginia
- Henrico County
- Henrico
- 23227
- Club Court
- 5517 Hawthorne Ave
Nearby cities
Nearby neighborhoods
Nearby zip codes
Other Henrico Topics
