MLS# 21026762 - Built by Sandlin Homes - Ready Now! ~ Discover the spacious and stylish Bellaire plan, offering four bedrooms, three bathrooms, and a private study area – perfect for today’s flexible lifestyles. This home includes premium upgrades such as 8’ interior doors, a built-in oven tower, an extended 12’ sliding glass door for seamless indoor-outdoor living, and an elegant beam ceiling that adds architectural interest to the main living area. The interior design strikes a perfect balance between bold and serene with a curated mix of stained and muted gray cabinetry. The picket tile backsplash with subtle veining adds a unique, custom touch to the kitchen while complementing the cabinetry colors. The fireplace tile showcases a cohesive tilework that mirrors the same tones and textures for a unified, upscale feel. In the primary bathroom, luxurious finishes create a spa-like retreat, making it an ideal space to unwind. Every element has been thoughtfully curated to elevate both style and function in this exceptional home.
Sold
Price Unknown
5517 Hazelnut Ln, Argyle, TX 76226
4beds
2,644sqft
Single Family Residence
Built in 2025
6,969 Square Feet Lot
$569,100 Zestimate®
$--/sqft
$2,933 Estimated rent
Home value
$569,100
$541,000 - $598,000
$2,933/mo
Zestimate® history
Owner options
List your home for rent
$2,933/mo
Rent Zestimate®
Find your next renter with Zillow Rental Manager. Plus, with online applications, you can quickly screen prospective tenants – for free.
$2,933/mo
Rent Zestimate®
Refinance and save
$900/mo
Est. payment
Refinancing to a lower rate could help reduce your monthly payments and save thousands over the life of the loan.
$900/mo
Est. payment
Explore your selling options
Work with a Zillow partner agent
Leverage their expertise and Zillow's premium Showcase listings to get your home seen by more buyers.
Get startedList with your own agent
Get your home in front of millions of buyers by listing it on Zillow.
Learn how to do itSell it yourself
Take full control of how buyers see your home on Zillow by listing For Sale by Owner (FSBO).
List your homeWhat's special
Fireplace tileSpa-like retreatElegant beam ceilingPicket tile backsplashPrivate study areaBuilt-in oven tower
Zillow last checked:
Listing updated:
Listed by:
Ben Caballero 888-872-6006,
HomesUSA.com 888-872-6006
Bought with:
Bettenia Jackson, 0734584
Keller Williams Central
Source: NTREIS,MLS#: 21026762
Facts & features
Interior
Bedrooms & bathrooms
- Bedrooms: 4
- Bathrooms: 3
- Full bathrooms: 3
Primary bedroom
- Features: Dual Sinks, En Suite Bathroom, Garden Tub/Roman Tub, Linen Closet, Separate Shower, Walk-In Closet(s)
- Level: First
- Dimensions: 15 x 18
Bedroom
- Level: First
- Dimensions: 14 x 10
Bedroom
- Level: First
- Dimensions: 11 x 13
Bedroom
- Level: First
- Dimensions: 12 x 11
Dining room
- Level: First
- Dimensions: 18 x 13
Kitchen
- Features: Built-in Features, Eat-in Kitchen, Granite Counters, Kitchen Island, Pantry, Walk-In Pantry
- Level: First
- Dimensions: 15 x 20
Living room
- Level: First
- Dimensions: 18 x 21
Office
- Level: First
- Dimensions: 11 x 13
Heating
- Central, Natural Gas
Cooling
- Central Air, Ceiling Fan(s)
Appliances
- Included: Some Gas Appliances, Built-In Gas Range, Dishwasher, Electric Oven, Gas Cooktop, Disposal, Gas Water Heater, Microwave, Plumbed For Gas, Tankless Water Heater, Vented Exhaust Fan
- Laundry: Laundry in Utility Room
Features
- Decorative/Designer Lighting Fixtures, High Speed Internet, Cable TV
- Flooring: Carpet, Laminate, Tile
- Has basement: No
- Number of fireplaces: 1
- Fireplace features: Family Room
Interior area
- Total interior livable area: 2,644 sqft
Property
Parking
- Total spaces: 2
- Parking features: Garage Faces Front
- Attached garage spaces: 2
Features
- Levels: One
- Stories: 1
- Patio & porch: Covered
- Exterior features: Lighting, Private Yard
- Pool features: None, Community
- Fencing: Back Yard,Fenced,Wood
Lot
- Size: 6,969 Square Feet
Details
- Parcel number: R1003199
Construction
Type & style
- Home type: SingleFamily
- Architectural style: Traditional,Detached
- Property subtype: Single Family Residence
Materials
- Brick
- Foundation: Slab
- Roof: Composition
Condition
- New Construction
- Year built: 2025
Utilities & green energy
- Sewer: Public Sewer
- Water: Public
- Utilities for property: Sewer Available, Water Available, Cable Available
Community & HOA
Community
- Features: Golf, Other, Playground, Park, Pool, Sidewalks, Trails/Paths, Curbs
- Security: Prewired
- Subdivision: Country Lakes
HOA
- Has HOA: Yes
- Services included: All Facilities, Association Management
- HOA fee: $900 annually
- HOA name: First Service
- HOA phone: 940-489-4243
Location
- Region: Argyle
Financial & listing details
- Date on market: 8/8/2025
- Cumulative days on market: 45 days
- Listing terms: Conventional,FHA,VA Loan
Price history
| Date | Event | Price |
|---|---|---|
| 8/19/2026 | Sold | -- |
Source: NTREIS #21026762 Report a problem | ||
| 2/20/2026 | Pending sale | $574,900$217/sqft |
Source: NTREIS #21026762 Report a problem | ||
| 1/2/2026 | Price change | $574,900+0.9%$217/sqft |
Source: NTREIS #21026762 Report a problem | ||
| 10/2/2025 | Pending sale | $569,900$216/sqft |
Source: NTREIS #21026762 Report a problem | ||
| 8/9/2025 | Listed for sale | $569,900$216/sqft |
Source: NTREIS #21026762 Report a problem | ||
Public tax history
Tax history is unavailable.
Neighborhood: 76226
Nearby homes
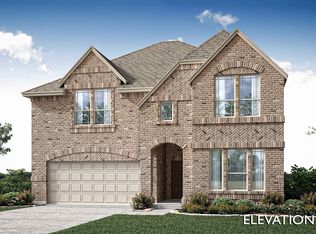
- $605,9905 bd4 ba3.5k sqft5520 Montex Rd, Argyle, TX 76226New Construction
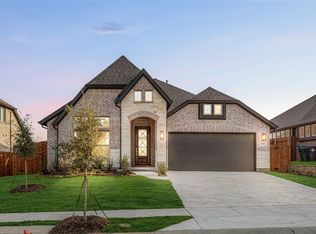
- $--4 bd3 ba2k sqft5605 Hazelnut Ln, Argyle, TX 76226Sold
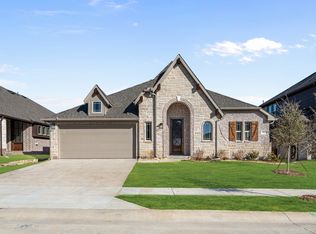
- $--4 bd2 ba2.2k sqft5512 Montex Rd, Argyle, TX 76226Sold
- $559,9004 bd3 ba2.6k sqft5600 Montex Rd, Denton, TX 76226For Sale

- $528,9903 bd2 ba2.3k sqft5604 Montex Rd, Argyle, TX 76226New Construction
- $--3 bd2 ba1.8k sqft5609 Hazelnut Ln, Argyle, TX 76226Sold
- $595,9905 bd4 ba3.1k sqft5500 Hazelnut Ln, Argyle, TX 76226New Construction
- $559,9903 bd3 ba2.5k sqft5500 Montex Rd, Denton, TX 76226New Construction
Nearby schools
GreatSchools rating
- 9/10EP Rayzor Elementary SchoolGrades: PK-5Distance: 5.3 mi
- 9/10Harpool Middle SchoolGrades: 6-8Distance: 4.2 mi
- 7/10Guyer High SchoolGrades: 9-12Distance: 5 mi
Schools provided by the listing agent
- Elementary: EP Rayzor
- Middle: Tom Harpool
- High: Guyer
- District: Denton ISD
Source: NTREIS. This data may not be complete. We recommend contacting the local school district to confirm school assignments for this home.
Get a cash offer in 3 minutes
Find out how much your home could sell for in as little as 3 minutes with a no-obligation cash offer.
Estimated market value
$569,100
Get a cash offer in 3 minutes
Find out how much your home could sell for in as little as 3 minutes with a no-obligation cash offer.
Estimated market value
$569,100
- Texas
- Denton County
- Denton
- 76226
- 5517 Hazelnut Ln
