Welcome home to this outstanding updated and remodeled brick front home located in popular Hayfield Farms. This gorgeous home boasts four bedrooms and two baths and an attached two car garage. This is a very rare and hard to find feature within Hayfield Farms. As you enter you will be greeted by a light filled foyer that leads to the inviting living room with large windows and fireplace. The formal dining room will allow for all of your entertaining needs. The amazing and bright kitchen has been completely renovated and transformed into an amazing space. Nothing was overlooked during the remodel, and it will exceed all of your expectations, Stainless Steel Appliances, Quartz Counter-Tops, and High-End Cabinets. If the kitchen is not enough, you will be excited to find that there is a Florida room/family room addition right off the dining room expanding your main level living. It is a great space, and you will love it. Do not miss the main level gleaming hardwood floors throughout. The spacious primary bedroom with walk-in closet and dual entry into the updated and renovated full bathroom. The secondary bedrooms are generously sized and have great natural light coming in. The lower-level family room has lots of windows and another fireplace with brand new carpet. This is an excellent space to entertain all of your family and friends. You will also find the large fourth bedroom on this level providing the flexibility that you are looking for with a full renovated bathroom right there. Do not miss the utility room providing the additional storage space and providing access to the rear yard. The rear year is very private, flat, and fully fenced. great for all of your outdoor activities. This home is a quick walk to Hayfield Elementary and Hayfield Secondary Schools. This is one of the most convenient and highly desirable locations: so close to Franconia-Springfield Metro Stations, Fort Belvoir, Kingstowne, Wegmans, and excellent accessibility to 95, 495, Route 1, and Fairfax County Parkway. This is truly a remarkable home in a great location. Welcome Home!
Sold for $785,000
$785,000
5517 Helmsdale Ln, Alexandria, VA 22315
4beds
2,465sqft
Single Family Residence
Built in 1966
0.26 Acres Lot
$846,100 Zestimate®
$318/sqft
$4,003 Estimated rent
Home value
$846,100
$804,000 - $888,000
$4,003/mo
Zestimate® history
Owner options
List your home for rent
$4,003/mo
Rent Zestimate®
Find your next renter with Zillow Rental Manager. Plus, with online applications, you can quickly screen prospective tenants – for free.
$4,003/mo
Rent Zestimate®
Refinance and save
$4,840/mo
Est. payment
Refinancing to a lower rate could help reduce your monthly payments and save thousands over the life of the loan.
$4,840/mo
Est. payment
Explore your selling options
Work with a Zillow partner agent
Leverage their expertise and Zillow's premium Showcase listings to get your home seen by more buyers.
Get startedList with your own agent
Get your home in front of millions of buyers by listing it on Zillow.
Learn how to do itSell it yourself
Take full control of how buyers see your home on Zillow by listing For Sale by Owner (FSBO).
List your homeWhat's special
Zillow last checked:
Listing updated:
Listed by:
Dennis Mahafkey 703-217-0389,
Century 21 Accent Homes
Bought with:
Melanie Pissarius, SP40000890
Compass
Source: Bright MLS,MLS#: VAFX2175264
Facts & features
Interior
Bedrooms & bathrooms
- Bedrooms: 4
- Bathrooms: 2
- Full bathrooms: 2
- Main level bathrooms: 1
- Main level bedrooms: 3
Rooms
- Room types: Living Room, Dining Room, Primary Bedroom, Bedroom 2, Bedroom 3, Bedroom 4, Kitchen, Family Room, Sun/Florida Room, Utility Room
Basement
- Area: 1144
Heating
- Forced Air, Natural Gas
Cooling
- Central Air, Electric
Appliances
- Included: Dishwasher, Disposal, Microwave, Oven/Range - Gas, Refrigerator, Dryer, Exhaust Fan, Washer, Gas Water Heater
- Laundry: Dryer In Unit, Has Laundry, Washer In Unit
Features
- Breakfast Area, Dining Area, Primary Bath(s), Floor Plan - Traditional
- Flooring: Carpet, Ceramic Tile, Hardwood, Wood
- Doors: Storm Door(s)
- Windows: Storm Window(s)
- Has basement: No
- Number of fireplaces: 2
- Fireplace features: Equipment, Brick, Mantel(s), Screen, Wood Burning
Interior area
- Total structure area: 2,465
- Total interior livable area: 2,465 sqft
- Finished area above ground: 1,321
- Finished area below ground: 1,144
Property
Parking
- Total spaces: 2
- Parking features: Garage Door Opener, Garage Faces Front, Driveway, Attached
- Attached garage spaces: 2
- Has uncovered spaces: Yes
- Details: Garage Sqft: 560
Accessibility
- Accessibility features: None
Features
- Levels: Split Foyer,Two
- Stories: 2
- Patio & porch: Deck, Screened, Porch
- Exterior features: Sidewalks
- Pool features: None
- Fencing: Back Yard
Lot
- Size: 0.26 Acres
- Features: Landscaped, Level
Details
- Additional structures: Above Grade, Below Grade
- Parcel number: 0914 04 0130
- Zoning: 130
- Special conditions: Standard
Construction
Type & style
- Home type: SingleFamily
- Property subtype: Single Family Residence
Materials
- Combination, Brick, Brick Front, Vinyl Siding
- Foundation: Crawl Space
Condition
- Excellent
- New construction: No
- Year built: 1966
Details
- Builder model: ANTIETAM
Utilities & green energy
- Sewer: Public Sewer
- Water: Public
- Utilities for property: Cable Available, Natural Gas Available, Sewer Available
Community & HOA
Community
- Subdivision: Hayfield Farm
HOA
- Has HOA: No
Location
- Region: Alexandria
Financial & listing details
- Price per square foot: $318/sqft
- Tax assessed value: $662,810
- Annual tax amount: $7,480
- Date on market: 4/21/2024
- Listing agreement: Exclusive Right To Sell
- Listing terms: Cash,Conventional,FHA,VA Loan
- Ownership: Fee Simple
- Road surface type: Black Top
Price history
| Date | Event | Price |
|---|---|---|
| 6/12/2024 | Pending sale | $785,000$318/sqft |
Source:  Bright MLS #VAFX2175264 Report a problem Bright MLS #VAFX2175264 Report a problem | ||
| 6/10/2024 | Sold | $785,000+175.4%$318/sqft |
Source: Bright MLS #VAFX2175264 Report a problem | ||
| 3/6/2001 | Sold | $285,000$116/sqft |
Source: Public Record Report a problem | ||
Public tax history
| Year | Property taxes | Tax assessment |
|---|---|---|
| 2025 | $8,689 +11.8% | $751,660 +12.1% |
| 2024 | $7,770 +3.9% | $670,670 +1.2% |
| 2023 | $7,480 +5.8% | $662,810 +7.2% |
| 2022 | $7,069 | $618,210 +8.5% |
| 2021 | -- | $569,980 +8.7% |
| 2020 | $6,208 +1.9% | $524,580 +1.9% |
| 2019 | $6,090 +2.9% | $514,590 +2.9% |
| 2018 | $5,917 +5.9% | $499,950 +3.9% |
| 2017 | $5,585 +0.2% | $481,040 |
| 2016 | $5,573 +3.8% | $481,040 |
| 2015 | $5,368 +3% | $481,040 +2.7% |
| 2014 | $5,214 | $468,250 +10.1% |
| 2013 | -- | $425,480 +5.9% |
| 2012 | -- | $401,700 -1.1% |
| 2011 | -- | $406,020 -3.4% |
| 2010 | -- | $420,230 -1% |
| 2009 | -- | $424,490 -12.3% |
| 2008 | -- | $484,210 -6.6% |
| 2007 | -- | $518,370 +65.6% |
| 2003 | -- | $313,010 +19% |
| 2002 | -- | $263,035 +25.1% |
| 2001 | -- | $210,290 |
Find assessor info on the county website
Neighborhood: Franconia
Nearby homes
- $744,4004 bd2 ba2k sqft5519 Helmsdale Ln, Alexandria, VA 22315Off Market
- $759,5004 bd2 ba1.2k sqft5515 Helmsdale Ln, Alexandria, VA 22315Off Market
- $789,4004 bd3 ba2k sqft5612 Ashfield Rd, Alexandria, VA 22315Off Market
- $748,3003 bd2 ba1.5k sqft5614 Ashfield Rd, Alexandria, VA 22315Off Market
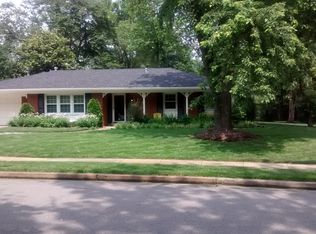
- $718,4004 bd2 ba1.1k sqft5513 Helmsdale Ln, Alexandria, VA 22315Off Market
- $732,3004 bd2 ba1.1k sqft5601 Helmsdale Ln, Alexandria, VA 22315Off Market
- $693,7003 bd2 ba1.1k sqft7503 Lund Ct, Alexandria, VA 22315Off Market
- $878,0005 bd2 ba2.8k sqft5610 Ashfield Rd, Alexandria, VA 22315Off Market
Nearby schools
GreatSchools rating
- 8/10Hayfield Elementary SchoolGrades: PK-6Distance: 0.5 mi
- 6/10Hayfield SecondaryGrades: 7-12Distance: 0.7 mi
Schools provided by the listing agent
- Elementary: Hayfield
- Middle: Hayfield Secondary School
- High: Hayfield Secondary School
- District: Fairfax County Public Schools
Source: Bright MLS. This data may not be complete. We recommend contacting the local school district to confirm school assignments for this home.
Get a cash offer in 3 minutes
Find out how much your home could sell for in as little as 3 minutes with a no-obligation cash offer.
Estimated market value
$846,100
Get a cash offer in 3 minutes
Find out how much your home could sell for in as little as 3 minutes with a no-obligation cash offer.
Estimated market value
$846,100
- Virginia
- Fairfax County
- Alexandria
- 22315
- Franconia
- 5517 Helmsdale Ln
Nearby cities
Nearby neighborhoods
Nearby zip codes
Other Alexandria Topics
