If you’ve been searching for more space in Johnston without the cost or wait of building new, this home deserves a closer look. With more than 3,100 sq ft of finished living space, it offers flexibility, thoughtful updates, and room to grow in one of the metro’s most established neighborhoods.
Recent exterior improvements include roof, windows, siding, and refreshed landscaping with mature trees and a full sprinkler system. A welcoming front porch and tiled patio provide comfortable outdoor spaces for relaxing or entertaining.
The main level is designed for everyday living, featuring a modernized kitchen with LVP flooring, painted cabinetry, updated lighting, and a flow into the family room with a fireplace. A sunroom adds additional living space, while a home office, powder room, and main-floor laundry offer everyday convenience.
Upstairs includes three generously sized bedrooms, two full baths, and a versatile bonus room — ideal for a playroom, media space, or second office. The primary suite features a walk-in closet, whirlpool tub, and tiled shower.
The finished lower level adds a rec room, gym or game area, fourth bedroom, bath, and storage. An oversized 2.5-car garage includes a workshop area and overhead storage.
Conveniently located near the Johnston Public Library, Town Center, parks, trails, dining, shopping, and highly regarded Johnston schools — offering space, updates, and location without new-construction timelines.
Sold for $392,000
$392,000
5517 Kensington Cir, Johnston, IA 50131
4beds
2,010sqft
Single Family Residence
Built in 1995
0.26 Acres Lot
$391,900 Zestimate®
$195/sqft
$2,758 Estimated rent
Home value
$391,900
$372,000 - $411,000
$2,758/mo
Zestimate® history
Owner options
List your home for rent
$2,758/mo
Rent Zestimate®
Find your next renter with Zillow Rental Manager. Plus, with online applications, you can quickly screen prospective tenants – for free.
$2,758/mo
Rent Zestimate®
Refinance and save
$2,656/mo
Est. payment
Refinancing to a lower rate could help reduce your monthly payments and save thousands over the life of the loan.
$2,656/mo
Est. payment
Explore your selling options
Work with a Zillow partner agent
Leverage their expertise and Zillow's premium Showcase listings to get your home seen by more buyers.
Get startedList with your own agent
Get your home in front of millions of buyers by listing it on Zillow.
Learn how to do itSell it yourself
Take full control of how buyers see your home on Zillow by listing For Sale by Owner (FSBO).
List your homeWhat's special
Tiled patioVersatile bonus roomMain-floor laundryHome officeThree generously sized bedroomsUpdated lightingWelcoming front porch
Zillow last checked:
Listing updated:
Listed by:
Pete Jones (515)422-1460,
LPT Realty, LLC
Bought with:
Alex Hagar
Keller Williams Realty GDM
Source: DMMLS,MLS#: 723309 Originating MLS: Des Moines Area Association of REALTORS
Originating MLS: Des Moines Area Association of REALTORSFacts & features
Interior
Bedrooms & bathrooms
- Bedrooms: 4
- Bathrooms: 4
- Full bathrooms: 3
- 3/4 bathrooms: 1
Heating
- Electric, Forced Air, Gas
Cooling
- Central Air
Appliances
- Included: Cooktop, Dishwasher, Microwave, Refrigerator, Stove
- Laundry: Main Level
Features
- Dining Area, Eat-in Kitchen, Window Treatments
- Flooring: Carpet
- Basement: Finished
- Number of fireplaces: 1
- Fireplace features: Wood Burning
Interior area
- Total structure area: 2,010
- Total interior livable area: 2,010 sqft
- Finished area below ground: 1,017
Property
Parking
- Total spaces: 2
- Parking features: Attached, Garage, Two Car Garage
- Attached garage spaces: 2
Features
- Levels: Two
- Stories: 2
- Patio & porch: Open, Patio
- Exterior features: Sprinkler/Irrigation, Patio
Lot
- Size: 0.26 Acres
- Features: Irregular Lot
Details
- Parcel number: 24100859133000
- Zoning: PUD
Construction
Type & style
- Home type: SingleFamily
- Architectural style: Two Story,Traditional
- Property subtype: Single Family Residence
Materials
- Vinyl Siding
- Foundation: Poured
- Roof: Asphalt,Shingle
Condition
- Year built: 1995
Details
- Builder name: Shine Construction
Utilities & green energy
- Sewer: Public Sewer
- Water: Public
Community & HOA
Community
- Security: Fire Alarm, Smoke Detector(s)
HOA
- Has HOA: No
Location
- Region: Johnston
Financial & listing details
- Price per square foot: $195/sqft
- Tax assessed value: $374,300
- Annual tax amount: $5,350
- Date on market: 7/30/2025
- Cumulative days on market: 246 days
- Listing terms: Cash,Conventional,FHA,VA Loan
- Road surface type: Concrete
Price history
| Date | Event | Price |
|---|---|---|
| 6/18/2026 | Sold | $392,000-1.3%$195/sqft |
Source:  DMMLS #723309 Report a problem DMMLS #723309 Report a problem | ||
| 4/17/2026 | Pending sale | $397,000$198/sqft |
Source: DMMLS #723309 Report a problem | ||
| 4/10/2026 | Listed for sale | $397,000$198/sqft |
Source: DMMLS #723309 Report a problem | ||
| 3/26/2026 | Pending sale | $397,000$198/sqft |
Source: DMMLS #723309 Report a problem | ||
| 2/3/2026 | Price change | $397,000-0.7%$198/sqft |
Source: DMMLS #723309 Report a problem | ||
| 12/3/2025 | Price change | $399,900-1.5%$199/sqft |
Source: DMMLS #723309 Report a problem | ||
| 11/12/2025 | Price change | $405,900-1%$202/sqft |
Source: DMMLS #723309 Report a problem | ||
| 9/23/2025 | Price change | $409,999-1.6%$204/sqft |
Source: DMMLS #723309 Report a problem | ||
| 8/28/2025 | Price change | $416,500-0.6%$207/sqft |
Source: DMMLS #723309 Report a problem | ||
| 7/30/2025 | Listed for sale | $419,000-0.2%$208/sqft |
Source: DMMLS #723309 Report a problem | ||
| 7/29/2025 | Listing removed | -- |
Source: Owner Report a problem | ||
| 4/4/2025 | Price change | $419,900-0.7%$209/sqft |
Source: Owner Report a problem | ||
| 12/31/2024 | Listed for sale | $422,900+28.2%$210/sqft |
Source: Owner Report a problem | ||
| 3/24/2021 | Listing removed | -- |
Source: Owner Report a problem | ||
| 2/23/2020 | Listing removed | $329,900$164/sqft |
Source: Owner Report a problem | ||
| 1/17/2020 | Listed for sale | $329,900$164/sqft |
Source: Owner Report a problem | ||
Public tax history
| Year | Property taxes | Tax assessment |
|---|---|---|
| 2025 | $5,628 +5.2% | $374,300 +13.6% |
| 2024 | $5,350 +7.3% | $329,500 |
| 2023 | $4,984 -10.5% | $329,500 +21.9% |
| 2022 | $5,568 -1.2% | $270,300 |
| 2021 | $5,636 +1.7% | $270,300 +3.7% |
| 2020 | $5,540 -0.7% | $260,600 |
| 2019 | $5,578 +2.7% | $260,600 +7% |
| 2018 | $5,432 | $243,600 |
| 2017 | $5,432 +10.5% | $243,600 +9.9% |
| 2016 | $4,918 | $221,700 |
| 2015 | $4,918 +2.9% | $221,700 +0.5% |
| 2014 | $4,780 | $220,600 |
| 2013 | -- | $220,600 |
| 2012 | -- | $220,600 |
| 2011 | -- | $220,600 -3.6% |
| 2010 | -- | $228,800 |
| 2009 | -- | $228,800 |
| 2008 | -- | $228,800 |
| 2007 | -- | $228,800 +9.9% |
| 2006 | -- | $208,200 |
| 2005 | -- | $208,200 +7.8% |
| 2003 | -- | $193,220 +12.2% |
| 2002 | -- | $172,160 |
| 2001 | -- | $172,160 |
Find assessor info on the county website
Neighborhood: 50131
Nearby homes
- $428,5003 bd4 ba2.2k sqft5513 Kensington Cir, Johnston, IA 50131Off Market
- $365,0003 bd3 ba1.9k sqft5549 Kensington Cir, Johnston, IA 50131Pending
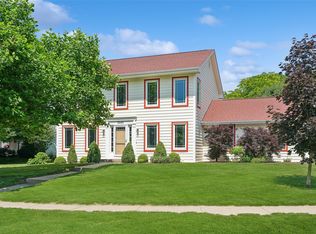
- $389,1004 bd2 ba2.2k sqft5553 Kensington Cir, Johnston, IA 50131Off Market
- $372,3001 bd3 ba1.5k sqft5509 Kensington Cir, Johnston, IA 50131Off Market
- $357,6003 bd2 ba1.8k sqft5530 Kensington Cir, Johnston, IA 50131Off Market
- $499,0005 bd4 ba2.3k sqft5526 Kensington Cir, Johnston, IA 50131Sold
- $384,6004 bd4 ba1.9k sqft5514 Kensington Cir, Johnston, IA 50131Off Market
- $413,5004 bd2 ba2.4k sqft5518 Kensington Cir, Johnston, IA 50131Off Market
Nearby schools
GreatSchools rating
- 7/10Lawson Elementary SchoolGrades: K-5Distance: 0.7 mi
- 8/10Johnston Middle SchoolGrades: 8-9Distance: 0.7 mi
- 9/10Johnston Senior High SchoolGrades: 10-12Distance: 3.3 mi
Schools provided by the listing agent
- District: Johnston
Source: DMMLS. This data may not be complete. We recommend contacting the local school district to confirm school assignments for this home.


Get pre-qualified for a loan
At Zillow Home Loans, we can pre-qualify you in as little as 5 minutes with no impact to your credit score.An equal housing lender. NMLS #10287.
Sell for more on Zillow
Get a Zillow Showcase℠ listing at no additional cost and you could sell for .
$391,900
2% more
+$7,838
With Zillow Showcase(estimated)
$399,738
- Iowa
- Polk County
- Johnston
- 50131
- 5517 Kensington Cir
Nearby cities
Nearby zip codes
Other Johnston Topics
