VERY HARD TO FIND. THE BEST LOCATION IN 4-LAKES, IS TOP FLOOR ON THE NAVIGABLE BIG LAKE. NO NOISE FROM AN UPSTAIRS UNIT. ONE LOOK AND YOU WILL UNDERSTAND WHY THIS WAS ONE OF THE FORMER BUILDERS MODELS, FEATURING A VERY PRIVATE BALCONY AND EASTERN EXPOSURE THAT IS SUNNY IN THE MORNING AND SHADED IN THE AFTERNOON. THIS IS LIKE LIVING IN THE FOREST PRESERVES. PREMIUM, RESERVED PARKING SPACE NEXT TO FRONT DOOR. IF NEEDED, A 2ND. PARKING SPACE WOULD BE ASSIGNED FROM THE HOA. RICH CROWN MOLDING AND A REAL FULL BRICK WOOD BURNING FIREPLACE FOR WARMING UP AFTER SKING ALL DAY. WATCH THE TROPHY FISH FROM YOUR EXTRA WIDE BALCONY WITH AN ADDED STORAGE AREA FOR YOUR BIKE AND KAYAK. YES, YOUR KING SIZE FURNITURE WILL FIT HERE. HIS AND HER'S SEPARATE DELUXE CLOSETS. BRAND NEW WASHER AND DRYER. THIS UNIT IS VERY NICE, MOVE IN READY. PACE BUS SERVICE IN THE COMPLEX TO LISLE METRA TRAIN. 350 ACRES OF RESORT STYLE LIVING AT ITS BEST.
Closed
$224,853
5517 Lakeside Dr APT 3E, Lisle, IL 60532
1beds
850sqft
Condominium, Single Family Residence
Built in 1980
-- sqft lot
$223,000 Zestimate®
$265/sqft
$1,707 Estimated rent
Home value
$223,000
$210,000 - $236,000
$1,707/mo
Zestimate® history
Owner options
List your home for rent
$1,707/mo
Rent Zestimate®
Find your next renter with Zillow Rental Manager. Plus, with online applications, you can quickly screen prospective tenants – for free.
$1,707/mo
Rent Zestimate®
Refinance and save
$2,069/mo
Est. payment
Refinancing to a lower rate could help reduce your monthly payments and save thousands over the life of the loan.
$2,069/mo
Est. payment
Explore your selling options
Work with a Zillow partner agent
Leverage their expertise and Zillow's premium Showcase listings to get your home seen by more buyers.
Get startedList with your own agent
Get your home in front of millions of buyers by listing it on Zillow.
Learn how to do itSell it yourself
Take full control of how buyers see your home on Zillow by listing For Sale by Owner (FSBO).
List your homeWhat's special
Private balconyExtra wide balconyNavigable big lakeTop floorRich crown moldingEastern exposureShaded in the afternoon
Zillow last checked:
Listing updated:
Listed by:
Jim Cee 630-584-7730,
Evergreen Real Estate
Bought with:
Mike Swaney
Baird & Warner
Source: MRED as distributed by MLS GRID,MLS#: 12174156
Facts & features
Interior
Bedrooms & bathrooms
- Bedrooms: 1
- Bathrooms: 1
- Full bathrooms: 1
Rooms
- Room types: Balcony/Porch/Lanai
Primary bedroom
- Features: Flooring (Carpet), Window Treatments (Blinds, ENERGY STAR Qualified Windows, Insulated Windows)
- Level: Main
- Area: 225 Square Feet
- Dimensions: 15X15
Balcony porch lanai
- Features: Flooring (Other)
- Level: Main
- Area: 175 Square Feet
- Dimensions: 7X25
Dining room
- Features: Flooring (Porcelain Tile), Window Treatments (Blinds, ENERGY STAR Qualified Windows, Insulated Windows)
- Level: Main
- Area: 81 Square Feet
- Dimensions: 9X9
Kitchen
- Features: Kitchen (Galley, Updated Kitchen), Flooring (Porcelain Tile)
- Level: Main
- Area: 90 Square Feet
- Dimensions: 9X10
Laundry
- Features: Flooring (Porcelain Tile)
- Level: Main
- Area: 18 Square Feet
- Dimensions: 3X6
Living room
- Features: Flooring (Carpet), Window Treatments (Blinds, ENERGY STAR Qualified Windows, Insulated Windows)
- Level: Main
- Area: 288 Square Feet
- Dimensions: 16X18
Heating
- Natural Gas, Forced Air
Cooling
- Central Air
Appliances
- Included: Range, Microwave, Dishwasher, Refrigerator, Washer, Dryer, ENERGY STAR Qualified Appliances, Electric Oven, Range Hood, Electric Water Heater
- Laundry: Washer Hookup, Main Level, Electric Dryer Hookup, In Unit
Features
- 1st Floor Bedroom, 1st Floor Full Bath, Storage, Restaurant, Separate Dining Room, Replacement Windows
- Flooring: Carpet
- Doors: Storm Door(s)
- Windows: Replacement Windows, Screens, Window Treatments, Drapes, Insulated Windows
- Basement: None
- Number of fireplaces: 1
- Fireplace features: Wood Burning, Masonry, Living Room
Interior area
- Total structure area: 850
- Total interior livable area: 850 sqft
Property
Parking
- Total spaces: 2
- Parking features: Asphalt, Assigned, Additional Parking, Parking Lot, Storage, On Site, Owned
Accessibility
- Accessibility features: No Disability Access
Features
- Exterior features: Balcony, Dog Run, Boat Slip
- Pool features: In Ground
- Has view: Yes
- View description: Water
- Has water view: Yes
- Water view: Water
- Waterfront features: Lake Front, Lake Privileges, Waterfront
Lot
- Features: Common Grounds, Landscaped, Water Rights, Wooded, Mature Trees
Details
- Additional structures: Kennel/Dog Run, Pool House, Tennis Court(s), Boat Dock, Boat House, Club House, Storage
- Parcel number: 0815105323
- Special conditions: Home Warranty
- Other equipment: TV-Cable, Ceiling Fan(s)
Construction
Type & style
- Home type: Condo
- Property subtype: Condominium, Single Family Residence
Materials
- Brick, Cedar
- Foundation: Concrete Perimeter
- Roof: Asphalt
Condition
- New construction: No
- Year built: 1980
- Major remodel year: 2023
Details
- Builder model: PENTHOUSE
- Warranty included: Yes
Utilities & green energy
- Electric: Circuit Breakers, 100 Amp Service
- Sewer: Public Sewer
- Water: Lake Michigan
- Utilities for property: Cable Available
Green energy
- Water conservation: Low flow commode, Low flow fixtures
Community & HOA
Community
- Features: Street Lights
- Security: Carbon Monoxide Detector(s)
- Subdivision: Four Lakes Village
HOA
- Has HOA: Yes
- Amenities included: Bike Room/Bike Trails, Boat Dock, Coin Laundry, Exercise Room, Storage, Golf Course, Health Club, On Site Manager/Engineer, Park, Party Room, Pool, Restaurant, Security Door Lock(s), Tennis Court(s), Ceiling Fan, Clubhouse, Laundry, Covered Porch, In Ground Pool, Public Bus, Picnic Area, Private Inground Pool, School Bus, Security, Security Lighting, Underground Utilities, Trail(s)
- Services included: Heat, Water, Gas, Parking, Insurance, Clubhouse, Exercise Facilities, Pool, Exterior Maintenance, Lawn Care, Scavenger, Snow Removal, Lake Rights, Other
- HOA fee: $361 monthly
Location
- Region: Lisle
Financial & listing details
- Price per square foot: $265/sqft
- Tax assessed value: $50,270
- Annual tax amount: $3,140
- Date on market: 10/4/2024
- Listing terms: Conventional
- Ownership: Condo
- Has irrigation water rights: Yes
Price history
| Date | Event | Price |
|---|---|---|
| 11/25/2024 | Sold | $224,853-2.2%$265/sqft |
Source:  MRED as distributed by MLS GRID #12174156 Report a problem MRED as distributed by MLS GRID #12174156 Report a problem | ||
| 10/30/2024 | Pending sale | $229,853$270/sqft |
Source: MRED as distributed by MLS GRID #12174156 Report a problem | ||
| 10/20/2024 | Contingent | $229,853$270/sqft |
Source: MRED as distributed by MLS GRID #12174156 Report a problem | ||
| 10/4/2024 | Listed for sale | $229,853$270/sqft |
Source: MRED as distributed by MLS GRID #12174156 Report a problem | ||
| 7/13/2015 | Listing removed | $1,093$1/sqft |
Source: Evergreen Real Estate Report a problem | ||
| 6/26/2015 | Listed for rent | $1,093$1/sqft |
Source: Evergreen Real Estate Report a problem | ||
Public tax history
| Year | Property taxes | Tax assessment |
|---|---|---|
| 2024 | $3,954 +25.9% | $50,270 +9.6% |
| 2023 | $3,140 +14.4% | $45,880 +17.5% |
| 2022 | $2,745 +4.6% | $39,040 +3.9% |
| 2021 | $2,625 +2% | $37,560 +1.8% |
| 2020 | $2,575 +3.9% | $36,890 +4.5% |
| 2019 | $2,479 +45.8% | $35,290 +39% |
| 2018 | $1,700 +3.7% | $25,390 +3.5% |
| 2017 | $1,639 +2.5% | $24,540 +3.8% |
| 2016 | $1,600 +3.3% | $23,650 +6.2% |
| 2015 | $1,549 +2.2% | $22,270 +3.7% |
| 2014 | $1,516 -3.4% | $21,470 -4.2% |
| 2013 | $1,570 -17.7% | $22,410 -19.2% |
| 2012 | $1,907 -12.3% | $27,740 -17% |
| 2011 | $2,175 -6.8% | $33,440 -11.3% |
| 2010 | $2,335 -3.7% | $37,700 -11.1% |
| 2009 | $2,424 +2.6% | $42,390 +1.4% |
| 2008 | $2,362 +2.6% | $41,800 +5.9% |
| 2007 | $2,302 -3.8% | $39,470 |
| 2006 | $2,393 +5.1% | $39,470 +6.7% |
| 2005 | $2,278 +5% | $36,990 +5.9% |
| 2004 | $2,169 +4.1% | $34,930 +8.4% |
| 2003 | $2,083 +13.3% | $32,220 +9.3% |
| 2002 | $1,839 +31.6% | $29,490 +23.6% |
| 2001 | $1,397 +3.8% | $23,860 +5.9% |
| 2000 | $1,347 | $22,530 |
Find assessor info on the county website
Neighborhood: 60532
Nearby homes
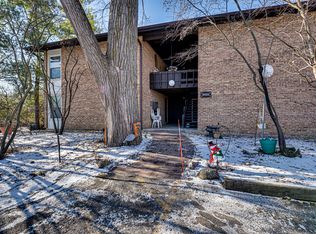
- $100,0001 bd1 ba640 sqft5522 E Lake Dr APT B, Lisle, IL 60532Sold
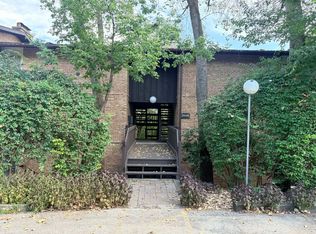
- $176,4001 bd1 ba670 sqft5516 E Lake Dr APT A, Lisle, IL 60532Off Market
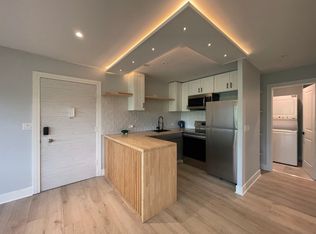
- $170,8001 bd1 ba670 sqft5502 E Lake Dr APT C, Lisle, IL 60532Off Market
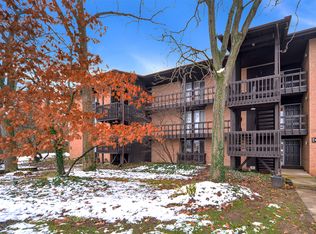
- $178,2001 bd1 ba770 sqft1603 Maple Ter UNIT 1C, Lisle, IL 60532Off Market
- $241,1002 bd2 ba920 sqft1603 Maple Ter UNIT 1D, Lisle, IL 60532Off Market
- $185,3001 bd1 ba770 sqft1603 Maple Ter UNIT 2C, Lisle, IL 60532Off Market
- $253,0002 bd2 ba1k sqft1603 Maple Ter #109-2D, Lisle, IL 60532Sold
- $192,3001 bd1 ba770 sqft1603 Maple Ter #109-3C, Lisle, IL 60532Off Market
- $245,4002 bd2 ba1.2k sqft1603 Maple Ter #109-3D, Lisle, IL 60532Off Market
Nearby schools
GreatSchools rating
- 7/10Goodrich Elementary SchoolGrades: PK-6Distance: 1.9 mi
- 9/10Thomas Jefferson Jr High SchoolGrades: 7-8Distance: 2.9 mi
- 7/10Community H S Dist 99 - North High SchoolGrades: 9-12Distance: 3.8 mi
Schools provided by the listing agent
- Elementary: Goodrich Elementary School
- Middle: Thomas Jefferson Junior High Sch
- High: North High School
- District: 68
Source: MRED as distributed by MLS GRID. This data may not be complete. We recommend contacting the local school district to confirm school assignments for this home.
Get a cash offer in 3 minutes
Find out how much your home could sell for in as little as 3 minutes with a no-obligation cash offer.
Estimated market value
$223,000
Get a cash offer in 3 minutes
Find out how much your home could sell for in as little as 3 minutes with a no-obligation cash offer.
Estimated market value
$223,000
- Illinois
- DuPage County
- Lisle
- 60532
- 5517 Lakeside Dr Apartment 3E
