This charming Craftsman home in Oakland's coveted Rockridge neighborhood provides exquisite architecture & modern conveniences. Thoughtful design maximizes space & light, while hdwd flrs & a FP in the LR create a cozy feel. The dining room accommodates a lg table, perfect for entertaining. The chef's kitchen offers modern appliances, cabinetry, and sleek countertops. The breakfast nook offers garden views. Upstairs, the primary suite features a spacious closet and an en-suite bathroom with contemporary fixtures. Two more bedrooms are generously sized, with a shared sunroom for guests, home office, or play area, sharing a full bathroom in the hall. The lower level provides a media room and flexible rooms, perfect for creating an in-law/ADU for multi-generational living. The inviting yard provides ample room to play or relax or alfresco dining on the back patio. The beautifully landscaped front yard welcomes guests. Rockridge is one of Oakland's most desirable neighborhoods, known for its tree-lined streets, and diverse architecture. Easy access to College Av w/ boutiques and restaurants. Rockridge Mkt offers specialty foods & produce. Easy commute to 24, 580 & Rockridge BART. Tandem parking in driveway. Great schools. Nearby parks & playgrounds.
Sold for $2,500,000
Tax assessed value
$2,500,000
5517 Lawton Ave, Oakland, CA 94618
3beds
2,270sqft
Single Family Residence
Built in ----
4,240 Square Feet Lot
$2,585,100 Zestimate®
$1,101/sqft
$7,686 Estimated rent
Home value
$2,585,100
$2.35M - $2.82M
$7,686/mo
Zestimate® history
Owner options
List your home for rent
$7,686/mo
Rent Zestimate®
Find your next renter with Zillow Rental Manager. Plus, with online applications, you can quickly screen prospective tenants – for free.
$7,686/mo
Rent Zestimate®
Refinance and save
$16,075/mo
Est. payment
Refinancing to a lower rate could help reduce your monthly payments and save thousands over the life of the loan.
$16,075/mo
Est. payment
Explore your selling options
Work with a Zillow partner agent
Leverage their expertise and Zillow's premium Showcase listings to get your home seen by more buyers.
Get startedList with your own agent
Get your home in front of millions of buyers by listing it on Zillow.
Learn how to do itSell it yourself
Take full control of how buyers see your home on Zillow by listing For Sale by Owner (FSBO).
List your homeWhat's special
Zillow last checked:
Listing updated:
Listed by:
Adam I. Gavzer DRE #01230961 415-505-0714,
Compass 415-660-9955
Bought with:
Anne Culbertson, DRE #01734110
The Agency
Source: SFAR,MLS#: 424051692 Originating MLS: San Francisco Association of REALTORS
Originating MLS: San Francisco Association of REALTORSFacts & features
Interior
Bedrooms & bathrooms
- Bedrooms: 3
- Bathrooms: 3
- Full bathrooms: 2
- 1/2 bathrooms: 1
Primary bedroom
- Features: Walk-In Closet
- Area: 0
- Dimensions: 0 x 0
Bedroom 1
- Area: 0
- Dimensions: 0 x 0
Bedroom 2
- Area: 0
- Dimensions: 0 x 0
Bedroom 3
- Area: 0
- Dimensions: 0 x 0
Bedroom 4
- Area: 0
- Dimensions: 0 x 0
Primary bathroom
- Features: Radiant Heat, Shower Stall(s)
Bathroom
- Features: Tub
Dining room
- Features: Breakfast Nook, Formal Area
- Level: Main
- Area: 0
- Dimensions: 0 x 0
Family room
- Level: Lower
- Area: 0
- Dimensions: 0 x 0
Kitchen
- Features: Breakfast Area, Breakfast Room, Kitchen Island, Pantry Closet, Stone Counters
- Level: Main
- Area: 0
- Dimensions: 0 x 0
Living room
- Features: Beamed Ceilings
- Level: Main
- Area: 0
- Dimensions: 0 x 0
Heating
- Central
Cooling
- Room Air
Appliances
- Included: Dishwasher, Disposal, Range Hood, Dryer, Washer
- Laundry: In Basement
Features
- Beamed Ceilings
- Flooring: Wood
- Basement: Full
- Number of fireplaces: 1
- Fireplace features: Living Room
Interior area
- Total structure area: 2,270
- Total interior livable area: 2,270 sqft
Property
Parking
- Total spaces: 2
- Parking features: No Garage, Size Limited, Tandem, On Site (Single Family Only)
- Uncovered spaces: 2
Features
- Patio & porch: Rear Porch, Patio, Front Porch
- Fencing: Partial
Lot
- Size: 4,240 Square Feet
Details
- Parcel number: 14126234
- Special conditions: Standard
Construction
Type & style
- Home type: SingleFamily
- Architectural style: Craftsman
- Property subtype: Single Family Residence
Materials
- Foundation: Concrete
- Roof: Composition
Condition
- Updated/Remodeled
- New construction: No
Utilities & green energy
- Electric: 220 Volts in Laundry, Bi-Direct Meter, Photovoltaics Third-Party Owned, PV-On Grid
- Sewer: Public Sewer
- Water: Public
- Utilities for property: Internet Available, Natural Gas Connected
Green energy
- Energy generation: Solar
Community & HOA
Community
- Security: Double Strapped Water Heater, Security System Owned, Smoke Detector(s)
HOA
- Has HOA: No
Location
- Region: Oakland
- Elevation: 0
Financial & listing details
- Price per square foot: $1,101/sqft
- Tax assessed value: $2,500,000
- Date on market: 7/23/2024
- Cumulative days on market: 13 days
- Total actual rent: 0
- Road surface type: Paved Sidewalk, Sidewalk/Curb/Gutter, Asphalt
Price history
| Date | Event | Price |
|---|---|---|
| 8/23/2024 | Sold | $2,500,000+13.7%$1,101/sqft |
Source:  SFAR #424051692 Report a problem SFAR #424051692 Report a problem | ||
| 8/6/2024 | Pending sale | $2,199,000$969/sqft |
Source: SFAR #424051692 Report a problem | ||
| 7/23/2024 | Listed for sale | $2,199,000-8.4%$969/sqft |
Source: SFAR #424051692 Report a problem | ||
| 4/5/2017 | Sold | $2,400,000+47.7%$1,057/sqft |
Source:  bridgeMLS/CCAR/Bay East AOR #40771821 Report a problem bridgeMLS/CCAR/Bay East AOR #40771821 Report a problem | ||
| 3/17/2017 | Pending sale | $1,625,000$716/sqft |
Source: STEA REALTY GROUP #40771821 Report a problem | ||
| 3/1/2017 | Listed for sale | $1,625,000+443.5%$716/sqft |
Source: STEA REALTY GROUP #40771821 Report a problem | ||
| 7/27/1995 | Sold | $299,000$132/sqft |
Source: Public Record Report a problem | ||
Public tax history
| Year | Property taxes | Tax assessment |
|---|---|---|
| 2025 | -- | $2,500,000 -8.4% |
| 2024 | $36,185 -5.9% | $2,730,743 +2% |
| 2023 | $38,447 +1.9% | $2,677,200 +2% |
| 2022 | $37,725 +2.8% | $2,624,711 +2% |
| 2021 | $36,688 +1% | $2,573,255 +1% |
| 2020 | $36,322 +2.8% | $2,546,880 +2% |
| 2019 | $35,350 +398.9% | $2,496,960 +2% |
| 2018 | $7,086 | $2,448,000 +448.2% |
| 2017 | $7,086 +3.7% | $446,546 +2% |
| 2016 | $6,833 -0.3% | $437,792 +1.5% |
| 2015 | $6,857 | $431,218 +2% |
| 2014 | $6,857 | $422,774 +0.5% |
| 2013 | -- | $420,864 +2% |
| 2012 | -- | $412,613 +2% |
| 2011 | -- | $404,523 +0.8% |
| 2010 | -- | $401,500 +4.1% |
| 2009 | -- | $385,715 +2% |
| 2008 | -- | $378,153 +2% |
| 2007 | -- | $370,741 +2% |
| 2006 | -- | $363,472 +2% |
| 2005 | -- | $356,348 +2% |
| 2004 | -- | $349,364 +1.9% |
| 2003 | -- | $342,962 +2% |
| 2002 | -- | $336,238 +2% |
| 2001 | $4,657 | $329,644 |
Find assessor info on the county website
Neighborhood: Rockridge
Nearby homes
- $1,258,5002 bd1 ba1.2k sqft5521 Lawton Ave, Oakland, CA 94618Off Market
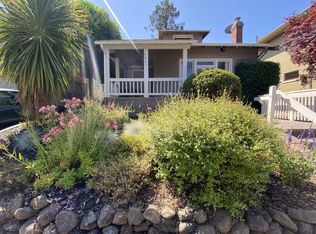
- $1,725,5004 bd2 ba1.9k sqft5511 Lawton Ave, Oakland, CA 94618Off Market
- $1,132,0003 bd1 ba1.2k sqft5525 Lawton Ave, Oakland, CA 94618Off Market
- $5,454,400-- bd6 ba13k sqft5488 College Ave, Oakland, CA 94618Off Market
- $2,601,4002 bd4 ba2.5k sqft5529 Lawton Ave, Oakland, CA 94618Off Market
- $1,137,4002 bd2 ba2.2k sqft5492 Taft Ave, Oakland, CA 94618Off Market
- $1,314,0005 bd4 ba2.6k sqft5496 Taft Ave, Oakland, CA 94618Off Market
- $1,256,0002 bd1 ba1.2k sqft5488 Taft Ave, Oakland, CA 94618Off Market
Nearby schools
GreatSchools rating
- 9/10Chabot Elementary SchoolGrades: K-5Distance: 0.7 mi
- 9/10Claremont Middle SchoolGrades: 6-8Distance: 0.2 mi
- 8/10Oakland Technical High SchoolGrades: 9-12Distance: 0.7 mi
Schools provided by the listing agent
- District: Alameda
Source: SFAR. This data may not be complete. We recommend contacting the local school district to confirm school assignments for this home.
Get a cash offer in 3 minutes
Find out how much your home could sell for in as little as 3 minutes with a no-obligation cash offer.
Estimated market value
$2,585,100
Get a cash offer in 3 minutes
Find out how much your home could sell for in as little as 3 minutes with a no-obligation cash offer.
Estimated market value
$2,585,100
- California
- Alameda County
- Oakland
- 94618
- Rockridge
- 5517 Lawton Ave
Nearby cities
Nearby neighborhoods
Nearby zip codes
Other Oakland Topics
