OPEN HOUSE - Feb. 3rd, 10am-12pm. This delightful 3-bedroom, 2-bath home is nestled on approximately 0.5 acres, offering a spacious canvas for investors, handymen, or those with a flair for personalized transformations. This home features a large owner's bedroom with a fireplace for those cozy nights, two large bonus rooms - one with fireplace, a spacious laundry room, tankless water heater, gas, an outdoor pergola with mounted tv, sheds, and plenty of room to spread out. With a generous lot size and the allure of a private inground pool, the possibilities for enhancement are endless. Enjoy the tranquility of suburban living while still being conveniently close to schools, parks, hospitals, shopping centers, and restaurants. Contact us today to schedule a viewing and explore the potential within these walls. This is an opportunity you won't want to miss! Home is being sold ''AS IS''. Home on adjacent property in the back will be listed soon and can be discussed if of interest
Closed
$330,000
5517 LUELLA Street, Jacksonville, FL 32207
3beds
2,234sqft
Single Family Residence
Built in 1956
0.57 Acres Lot
$410,700 Zestimate®
$148/sqft
$2,104 Estimated rent
Home value
$410,700
$378,000 - $444,000
$2,104/mo
Zestimate® history
Owner options
List your home for rent
$2,104/mo
Rent Zestimate®
Find your next renter with Zillow Rental Manager. Plus, with online applications, you can quickly screen prospective tenants – for free.
$2,104/mo
Rent Zestimate®
Refinance and save
$2,285/mo
Est. payment
Refinancing to a lower rate could help reduce your monthly payments and save thousands over the life of the loan.
$2,285/mo
Est. payment
Explore your selling options
Work with a Zillow partner agent
Leverage their expertise and Zillow's premium Showcase listings to get your home seen by more buyers.
Get startedList with your own agent
Get your home in front of millions of buyers by listing it on Zillow.
Learn how to do itSell it yourself
Take full control of how buyers see your home on Zillow by listing For Sale by Owner (FSBO).
List your homeWhat's special
Private inground poolMounted tvGenerous lot sizeLarge bonus roomsConveniently close to schoolsShopping centersSpacious laundry room
Zillow last checked:
Listing updated:
Listed by:
LORI BOLEN 904-655-0125,
UNITED REAL ESTATE GALLERY 904-500-3948
Bought with:
ONE SOTHEBY S INTERNATIONAL REALTY
Source: realMLS,MLS#: 2005167
Facts & features
Interior
Bedrooms & bathrooms
- Bedrooms: 3
- Bathrooms: 2
- Full bathrooms: 2
Heating
- Central
Cooling
- Central Air
Appliances
- Included: Dishwasher, Dryer, Gas Oven, Gas Range, Refrigerator, Tankless Water Heater, Washer
- Laundry: In Unit
Features
- Ceiling Fan(s), Primary Bathroom - Shower No Tub, Split Bedrooms, Walk-In Closet(s)
- Flooring: Carpet, Vinyl
- Number of fireplaces: 2
- Fireplace features: Wood Burning
Interior area
- Total interior livable area: 2,234 sqft
Property
Parking
- Total spaces: 2
- Parking features: Attached Carport
- Carport spaces: 2
Features
- Levels: One
- Stories: 1
- Patio & porch: Deck, Rear Porch
- Pool features: In Ground
- Fencing: Wood
Lot
- Size: 0.57 Acres
Details
- Additional structures: Shed(s), Workshop
- Parcel number: 1354490010
- Zoning description: Residential
Construction
Type & style
- Home type: SingleFamily
- Property subtype: Single Family Residence
Materials
- Frame, Wood Siding
- Roof: Shingle
Condition
- Fixer
- New construction: No
- Year built: 1956
Utilities & green energy
- Sewer: Public Sewer
- Water: Public
- Utilities for property: Cable Connected, Electricity Connected, Sewer Connected, Water Connected, Propane
Community & HOA
Community
- Security: Security System Owned
- Subdivision: Spring Glen Heights
HOA
- Has HOA: No
Location
- Region: Jacksonville
Financial & listing details
- Price per square foot: $148/sqft
- Tax assessed value: $366,866
- Annual tax amount: $5,546
- Date on market: 1/25/2024
- Listing terms: Cash,Conventional
- Road surface type: Asphalt
Price history
| Date | Event | Price |
|---|---|---|
| 3/4/2024 | Sold | $330,000-6.3%$148/sqft |
Source:  realMLS #2005167 Report a problem realMLS #2005167 Report a problem | ||
| 2/1/2024 | Price change | $352,000-8.7%$158/sqft |
Source: realMLS #2005167 Report a problem | ||
| 1/25/2024 | Listed for sale | $385,400$173/sqft |
Source: realMLS #2005167 Report a problem | ||
Public tax history
| Year | Property taxes | Tax assessment |
|---|---|---|
| 2024 | $5,699 +2.8% | $348,270 +3% |
| 2023 | $5,546 +200.1% | $338,127 +144.9% |
| 2022 | $1,848 +1.1% | $138,046 +3% |
| 2021 | $1,828 +1.2% | $134,026 +1.4% |
| 2020 | $1,806 +1.4% | $132,176 +2.3% |
| 2019 | $1,781 +1.6% | $129,205 +1.9% |
| 2018 | $1,753 | $126,796 +2.1% |
| 2017 | $1,753 +1.5% | $124,189 +2.1% |
| 2016 | $1,726 | $121,635 |
Find assessor info on the county website
Neighborhood: Englewood
Nearby homes
- $180,0002 bd1 ba1k sqft5523 Luella St, Jacksonville, FL 32207Sold
- $308,2003 bd3 ba1.5k sqft5457 Luella St, Jacksonville, FL 32207Off Market

- $413,7003 bd2 ba2.1k sqft5535 Luella St, Jacksonville, FL 32207Off Market
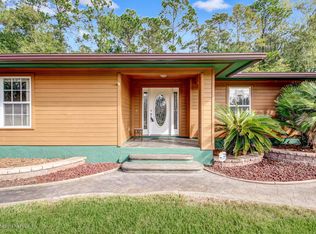
- $284,8003 bd2 ba1.7k sqft5518 Luella St, Jacksonville, FL 32207Off Market
- $393,6003 bd3 ba2.4k sqft5451 Luella St, Jacksonville, FL 32207Off Market
- $310,0004 bd2 ba1.4k sqft5451 Luella St, Jacksonville, FL 32207Off Market
- $319,0003 bd2 ba1.3k sqft5522 Luella St, Jacksonville, FL 32207Sold
- $276,3003 bd2 ba1.3k sqft5468 Luella St, Jacksonville, FL 32207Off Market
Nearby schools
GreatSchools rating
- 3/10Love Grove Elementary SchoolGrades: PK-5Distance: 0.9 mi
- 3/10Southside Middle SchoolGrades: 6-8Distance: 1.5 mi
- 2/10Englewood High SchoolGrades: 9-12Distance: 0.9 mi
Schools provided by the listing agent
- Elementary: Love Grove
- Middle: Southside
- High: Englewood
Source: realMLS. This data may not be complete. We recommend contacting the local school district to confirm school assignments for this home.
Get a cash offer in 3 minutes
Find out how much your home could sell for in as little as 3 minutes with a no-obligation cash offer.
Estimated market value
$410,700
Get a cash offer in 3 minutes
Find out how much your home could sell for in as little as 3 minutes with a no-obligation cash offer.
Estimated market value
$410,700
- Florida
- Duval County
- Jacksonville
- 32207
- Englewood
- 5517 LUELLA Street
Nearby cities
Nearby neighborhoods
Nearby zip codes
Other Jacksonville Topics
