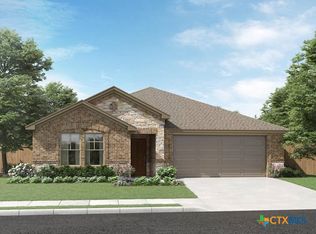
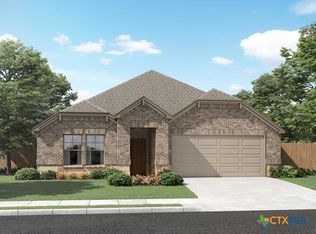
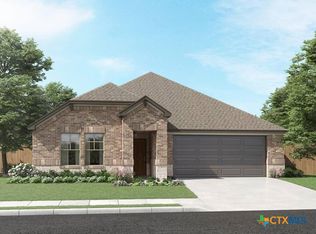
Two-story foyerPrivate studyUpstairs game roomExtra storage closetsPeaceful rural setting
Brand new, energy-efficient home available by Aug 2026! Make a grand entrance in the Legacy’s two-story foyer. Create a quiet space to read or work in the private study. The upstairs game room is perfect for movie night or a marathon Monopoly tournament. Extra storage closets keep clutter out of sight. Starting in the $300s and nestled in Cibolo within Northeast San Antonio, Legendary Trails combines elegant brick and stone elevations with the charm of a peaceful, rural setting. This community offers quick access to I-35 and Loop 1604, with The Forum Shopping Center just minutes away. Residents will also benefit from being part of the highly rated Schertz-Cibolo-Universal City ISD schools, making this community a perfect place to call home. Each of our homes is built with innovative, energy-efficient features designed to help you enjoy more savings, better health, real comfort and peace of mind.
56 days
|
12
|
4
|
Likely to sell faster than
Zillow last checked:
Listing updated:
Listed by:
Patrick McGrath(210)610-3085,
Meritage Homes Realty
Source: Central Texas MLS,MLS#: 614338Originating MLS: Four Rivers Association of REALTORS
Facts & features
Interior
Bedrooms & bathrooms
Bedrooms: 4
Bathrooms: 4
Full bathrooms: 3
1/2 bathrooms: 1
Primary bedroom
Level: Main
Bedroom
Level: Upper
Game room
Level: Upper
Living room
Level: Main
Office
Level: Main
Heating
Central, Electric
Cooling
Central Air, Electric, 1 Unit
Appliances
Included: Dishwasher, Electric Cooktop, Electric Water Heater, Disposal, Oven, Range Hood, Vented Exhaust Fan, Some Electric Appliances, Built-In Oven, Cooktop, Microwave
Laundry: Washer Hookup, Electric Dryer Hookup, Inside, Main Level, Laundry Room
Features
Attic, Ceiling Fan(s), Carbon Monoxide Detector, Double Vanity, Game Room, High Ceilings, Home Office, Primary Downstairs, Multiple Living Areas, Main Level Primary, Pull Down Attic Stairs, Shower Only, Separate Shower, Tub Shower, Walk-In Closet(s), Eat-in Kitchen, Granite Counters, Kitchen Island, Kitchen/Family Room Combo, Pantry, Solid Surface Counters
Flooring: Carpet, Laminate, Tile
Windows: Double Pane Windows
Attic: Access Only,Pull Down Stairs,Partially Floored
Has fireplace: No
Fireplace features: None
Interior area
Total interior livable area: 3,093 sqft
Property
Parking
Total spaces: 2
Parking features: Attached, Garage
Attached garage spaces: 2
Features
Levels: Two
Stories: 2
Patio & porch: Covered, Patio
Exterior features: Covered Patio, In-Wall Pest Control System, Private Yard
Pool features: Community, Fenced, Filtered, In Ground, Outdoor Pool
Fencing: Back Yard,Gate,Privacy,Wood
Has view: Yes
View description: None
Body of water: None
Lot
Size: 5,662 Square Feet
Dimensions: 50 x 120
Details
Parcel number: 202513
Special conditions: Builder Owned
Construction
Type & style
Home type: SingleFamily
Architectural style: Traditional
Property subtype: Single Family Residence
Materials
Masonry, Stone Veneer
Foundation: Slab
Roof: Composition,Shingle
Condition
Under Construction
New construction: Yes
Year built: 2026
Details
Builder name: Meritage Homes
Utilities & green energy
Sewer: Public Sewer
Water: Public
Utilities for property: Cable Available, Electricity Available, High Speed Internet Available, Trash Collection Public
Green energy
Energy efficient items: Appliances, Construction, Doors, HVAC, Incentives, Insulation, Lighting, Roof, Thermostat, Water Heater, Windows
Community & HOA
Community
Features: Playground, Community Pool, Curbs, Sidewalks
Explore the cost of this home by adjusting the details. Changes won't be saved.
Principal & interest
$1,547
Mortgage insurance
$0
Property taxes
$170
Home insurance
$105
HOA fees
$0
Utilities
Not included
All calculations are estimates and provided by Zillow, Inc. for informational purposes only. Actual amounts may vary.
HOA fees may include property taxes on listings classified as Co-Ops. Contact the listing agent and/or owner for fee details.
Mortgage interest rates are dependent on a number of factors, including credit score, down payment, and repayment length. Interest rate data provided by Zillow Group Marketplace, Inc. as of 1/1/1970 from various mortgage lenders with which we have lead or other similar arrangements; the Estimated Payment is an average of those rates.
See how much you could borrow to make a competitive offer.
Source: Central Texas MLS. This data may not be complete. We recommend contacting the local school district to confirm school assignments for this home.