Skip main navigation
For sale
  • $1,950,000

    5517 Mohican Rd, Bethesda, MD 20816

    4beds
    2,740sqft
    : 
    $11,567/mo
    Get pre-qualified
    Single Family Residence
    Built in 1966
    0.33 Acres Lot
    $1,892,000 Zestimate®
    $712/sqft
    $-- HOA

    What's special

    Custom multi-color honeycomb tileModern bathroomSubzero stainless steel refrigeratorFlows into dining areaFarmhouse sinkWolf double ovensReconfigured open floor plan
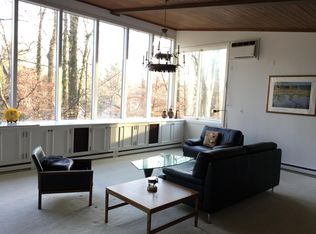
    Proudly presenting this one of a kind, rare experience for the area completely rebuilt and beautifully Renovated Mid-Century Modern Home in Glen Echo Heights. Agents and Prospective Buyers, please do not be misled by the home's taxable square footage, as home is built into hill and most living square footage is above ground (2,879 sq. ft. finished total living area). <p> Upon entering home, you are met by reconfigured open floor plan with wide plank hardwood flooring throughout the main level, kitchen with Christina Soft Close Cabinets, Wolf Double Ovens, Jenn-Air Downdraft Stove located on Stainless Steel Island with Caesar Stone Quartz, SubZero Stainless Steel Refrigerator, Farmhouse Sink and Custom Multi-Color Honeycomb Tile that flows into Dining Area, modern Bathroom and Living Area with Gas Log Fireplace and Stone Accent Wall. Expansive Floor to Ceiling Windows provide completely uninterrupted views of tree-lined back yard and complete privacy, overlooking nature from the top of a hill. Primary en-suite located on main level with walk-in closet or office space and primary bathroom with Boffi sink, modern soaking tub, step-in tile shower with waterfall faucet and marble accent wall throughout. <p> Open modern staircase leads to downstairs living area or office with tile that also overlooks nature and privacy. Three bedrooms downstairs provide private space for family, friends and guests and are adjoined by second renovated full bathroom with soaking tub, step-in shower and Porcelanosa dual vanity sinks. <p> The home is equipped with Dual Zone Heating and Tankless Water Heater. Exterior boasts large patio area for entertaining and two car carport that is equipped with EV Charger and extra parking in a quiet pipe-stem with only four total homes. <p> The neighborhood is located with the Walt Whitman HS district and includes parks and playgrounds nearby. It also located around the corner from I495, Clara Barton Parkway and Metro for commuting purposes, Glen Echo Park for retail, restaurants and additional park space, the C & O Canal, Potomac River and is minutes from the DC Line and Embassy Row. This is an incredible opportunity to live in an environment that escapes the busy day to day of Washington DC, do not miss it!
    18 days
    |
    800
    |
    49
    |

    Likely to sell faster than

    Zillow last checked:

    Listing updated:

    Listed by:

    Marc Vuolo 703-801-2964,

    Century 21 Redwood Realty (703) 790-1850

    Source: Bright MLS,MLS#: MDMC2246332MLS Logo

      Facts & features

      Interior

      Bedrooms & bathrooms
      • Bedrooms: 4
      • Bathrooms: 2
      • Full bathrooms: 2
      • Main level bathrooms: 1
      • Main level bedrooms: 1
      Rooms
      • Room types: Living Room, Dining Room, Primary Bedroom, Bedroom 2, Bedroom 3, Bedroom 4, Kitchen, Family Room, Laundry, Bathroom 1, Bathroom 3, Bonus Room, Primary Bathroom
      Primary bedroom
      • Level: Main
      Bedroom 2
      • Level: Lower
      Bedroom 3
      • Level: Lower
      Bedroom 4
      • Level: Lower
      Primary bathroom
      • Level: Main
      Bathroom 1
      • Level: Main
      Bathroom 3
      • Level: Lower
      Bonus room
      • Level: Main
      Dining room
      • Level: Main
      Family room
      • Level: Lower
      Kitchen
      • Level: Main
      Laundry
      • Level: Lower
      Living room
      • Level: Main
      Heating
      • Forced Air, Programmable Thermostat, Natural Gas
      Cooling
      • Central Air, Electric
      Appliances
      • Included: Down Draft, Dishwasher, Microwave, Double Oven, Refrigerator, Washer, Tankless Water Heater, Dryer, Instant Hot Water, Gas Water Heater
      • Laundry: Lower Level, Laundry Room
      Features
      • Entry Level Bedroom, Open Floorplan, Kitchen Island, Other, Beamed Ceilings, Dry Wall, Vaulted Ceiling(s)
      • Flooring: Ceramic Tile, Carpet, Slate
      • Windows: Energy Efficient
      • Has basement: No
      • Number of fireplaces: 1
      • Fireplace features: Gas/Propane
      Interior area
      • Total structure area: 2,879
      • Total interior livable area: 2,740 sqft
      • Finished area above ground: 1,493
      • Finished area below ground: 1,247

      Property

      Parking
      • Total spaces: 2
      • Parking features: Asphalt, Shared Driveway, Attached Carport, Off Street
      • Carport spaces: 2
      • Has uncovered spaces: Yes
      Accessibility
      • Accessibility features: None
      Features
      • Levels: Two
      • Stories: 2
      • Patio & porch: Patio
      • Exterior features: Extensive Hardscape, Lighting, Storage, Stone Retaining Walls
      • Pool features: Community
      • Has view: Yes
      • View description: Trees/Woods
      Lot
      • Size: 0.33 Acres
      • Features: Landscaped, No Thru Street, Wooded, Sloped
      Details
      • Additional structures: Above Grade, Below Grade
      • Parcel number: 160700505067
      • Zoning: ABC
      • Special conditions: Standard

      Construction

      Type & style
      • Home type: SingleFamily
      • Architectural style: Contemporary
      • Property subtype: Single Family Residence
      Materials
      • Other
      • Foundation: Slab
      • Roof: Asphalt
      Condition
      • Excellent
      • New construction: No
      • Year built: 1966
      • Major remodel year: 2018
      Details
      • Builder name: Matthews Schwartz

      Utilities & green energy

      • Sewer: Public Sewer
      • Water: Public
      • Utilities for property: Cable Available, Electricity Available, Natural Gas Available, Phone Available, Sewer Available, Water Available

      Community & HOA

      Community
      • Subdivision: Glen Echo Heights
      HOA
      • Has HOA: No
      Location
      • Region: Bethesda

      Financial & listing details

      • Price per square foot: $712/sqft
      • Tax assessed value: $1,542,500
      • Annual tax amount: $18,160
      • Date on market: 7/17/2026
      • Listing agreement: Exclusive Right To Sell
      • Ownership: Fee Simple

        Estimated market value

        $1,892,000

        $1.80M - $1.99M

        $4,390/mo

        Price history

        DateEventPrice
        7/17/2026Listed for sale$1,950,000+31.8%$712/sqft
        Source: Bright MLS #MDMC2246332 Report a problem
        6/14/2019Sold$1,479,000$540/sqft
        Source: Public Record Report a problem
        4/15/2019Listed for sale$1,479,000+86%$540/sqft
        Source: The Calkins Group #MDMC648954 Report a problem
        6/28/2016Sold$795,000$290/sqft
        Source: Public Record Report a problem

        Public tax history

        YearProperty taxesTax assessment
        2025$18,160 +7.4%$1,500,000 +2.1%
        2024$16,910 +2.1%$1,468,933 +2.2%
        2023$16,567 +6.7%$1,437,867 +2.2%
        2022$15,524 +13.9%$1,406,800 +13.8%
        2021$13,629 +15.9%$1,236,167 +16%
        2020$11,755 +20.1%$1,065,533 +19.1%
        2019$9,789 -0.2%$894,900 +0.8%
        2018$9,807 -1.6%$887,767 +0.8%
        2017$9,966 +17.7%$880,633 +0.8%
        2016$8,466 $873,500 +2.3%
        2015$8,466 $853,567 +2.4%
        2014$8,466 $833,633 +2.4%
        2013-- $813,700
        2012-- $813,700
        2011-- $813,700 -25.2%
        2010-- $1,088,470 +8.8%
        2009-- $1,000,342 +9.7%
        2008-- $912,216 +10.7%
        2007-- $824,090 +13.4%
        2006-- $726,556 +15.5%
        2005-- $629,023 +18.4%
        2004-- $531,490
        2003-- $531,490 +22.5%
        2002-- $433,796 +12.7%
        2001-- $384,950
        Find assessor info on the county website

        Monthly payment

        Est. payment

        Payment breakdown

        Explore the cost of this home by adjusting the details. Changes won't be saved.
        All calculations are estimates and provided by Zillow, Inc. for informational purposes only. Actual amounts may vary.
        HOA fees may include property taxes on listings classified as Co-Ops. Contact the listing agent and/or owner for fee details.
        Mortgage interest rates are dependent on a number of factors, including credit score, down payment, and repayment length. Interest rate data provided by Zillow Group Marketplace, Inc. as of 1/1/1970 from various mortgage lenders with which we have lead or other similar arrangements; the Estimated Payment is an average of those rates.
        See how much you could borrow to make a competitive offer.

        Climate risks

        Neighborhood: Brookmont

        Getting around

        23 / 100
        Car-Dependent
        31 / 100
        Some Transit
        34 / 100
        Somewhat Bikeable

        Nearby schools

        GreatSchools rating
        Schools provided by the listing agent
        • High: Walt Whitman
        • District: Montgomery County Public Schools

        Source: Bright MLS. This data may not be complete. We recommend contacting the local school district to confirm school assignments for this home.

        A local agent can set up tours, give advice and negotiate with sellers.

        Browse local experts

        Similar homes