Skip main navigation
Closed
Street View
  • $835,000

    5517 Nevil Point, Brentwood, TN 37027

    4beds
    2,976sqft
    Single Family Residence, Residential
    Built in 2000
    0.28 Acres Lot
    $835,300 Zestimate®
    $281/sqft
    $3,651 Estimated rent

    Home value

    $835,300

    $785,000 - $885,000

    $3,651/mo

    Zestimate® history
    Loading
    Loading...

    Owner options

    List your home for rent

    $3,651/mo

    Rent Zestimate®

    Find your next renter with Zillow Rental Manager. Plus, with online applications, you can quickly screen prospective tenants – for free.

    Learn more

    $3,651/mo

    Rent Zestimate®

    Refinance and save

    $4,914/mo

    Est. payment

    Refinancing to a lower rate could help reduce your monthly payments and save thousands over the life of the loan.

    See today's rates

    $4,914/mo

    Est. payment

    Explore your selling options

    Work with a Zillow partner agent

    Leverage their expertise and Zillow's premium Showcase listings to get your home seen by more buyers.

    Get started

    List with your own agent

    Get your home in front of millions of buyers by listing it on Zillow.

    Learn how to do it

    Sell it yourself

    Take full control of how buyers see your home on Zillow by listing For Sale by Owner (FSBO).

    List your home

    What's special

    Dedicated home officeMature maple treesLarge islandPrivate backyardMature treesBright open floor planStainless steel appliances
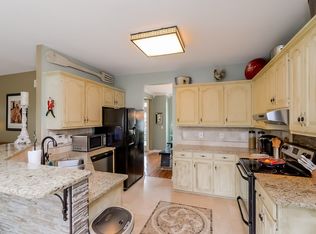
    Beautifully updated home nestled on a quiet cul-de-sac lined w/ mature maple trees. Boasting a bright, open floor plan and engineered hardwood floors throughout, offering the perfect blend of elegance and comfort. Spacious living room w/ soaring 18-ft ceilings, expansive windows that flood the space w/ natural light, and a dimmable designer chandelier. The fully renovated kitchen is a chef’s dream, featuring new stainless steel appliances, quartz countertops, Carrara marble backsplash, a large island, a single-bowl stainless steel sink, and slide-out shelves in all lower cabinets. A dedicated home office provides the perfect space for remote work or study. The main-level primary suite offers a peaceful retreat w/ a tray ceiling, large windows, a new remote-controlled ceiling fan, and custom walk-in closet w/ built-ins. The spa-like primary bathroom is fully renovated w/ striking black basalt limestone tile flooring, floor-to-ceiling Bianco Carrara honed marble in the oversized shower, a 10-ft custom double-sink vanity, new soaking tub, and luxurious rain shower faucet. Upstairs, you’ll find three spacious bedrooms that offer comfort and flexibility for family or guests, as well as a spacious bonus room equipped w/ custom built-in entertainment center, 8-speaker surround sound system, dimmable recessed lighting, and motorized blackout blinds-ideal for movie nights. All bathrooms are tastefully updated w/ Carrara white marble countertops, upgraded rectangle sinks, and new elongated toilets. The renovated laundry room is both functional and stylish, w/ custom cabinetry, a washer/dryer niche, shiplap detailing, and Spanish porcelain tile floors. The fully fenced private backyard invites relaxation and entertainment w/ its two-level concrete patio, mature trees, and new landscaping. Located in a family-friendly neighborhood w/ access to a common area, playground and picnic tables. Just minutes away from Brentwood's local restaurants, grocery stores, shopping, and more.

    Zillow last checked:

    Listing updated:

    Listing Provided by:

    Courtney Laxton 615-861-9877,

    Compass RE

    Bought with:

    Blake Campbell, 317896

    Onward Real Estate

    Source: RealTracs MLS as distributed by MLS GRID,MLS#: 2898099MLS Logo

    Facts & features

    Interior

    Bedrooms & bathrooms
    • Bedrooms: 4
    • Bathrooms: 3
    • Full bathrooms: 2
    • 1/2 bathrooms: 1
    • Main level bedrooms: 1
    Bedroom 1
    • Features: Walk-In Closet(s)
    • Level: Walk-In Closet(s)
    • Area: 221 Square Feet
    • Dimensions: 17x13
    Bedroom 2
    • Area: 132 Square Feet
    • Dimensions: 11x12
    Bedroom 3
    • Area: 143 Square Feet
    • Dimensions: 11x13
    Bedroom 4
    • Area: 121 Square Feet
    • Dimensions: 11x11
    Bonus room
    • Features: Second Floor
    • Level: Second Floor
    • Area: 480 Square Feet
    • Dimensions: 20x24
    Dining room
    • Features: Formal
    • Level: Formal
    • Area: 187 Square Feet
    • Dimensions: 17x11
    Kitchen
    • Features: Eat-in Kitchen
    • Level: Eat-in Kitchen
    • Area: 299 Square Feet
    • Dimensions: 23x13
    Living room
    • Area: 340 Square Feet
    • Dimensions: 20x17
    Heating
    • Central, Natural Gas
    Cooling
    • Central Air, Electric
    Appliances
    • Included: Electric Oven, Cooktop, Dishwasher, Disposal, Microwave, Stainless Steel Appliance(s)
    Features
    • Built-in Features, Ceiling Fan(s), Entrance Foyer, High Ceilings, Open Floorplan, Pantry
    • Flooring: Carpet, Wood, Tile
    • Number of fireplaces: 1
    • Fireplace features: Living Room
    Interior area
    • Total structure area: 2,976
    • Total interior livable area: 2,976 sqft
    • Finished area above ground: 2,976

    Property

    Parking
    • Total spaces: 2
    • Parking features: Garage Faces Front, Driveway
    • Attached garage spaces: 2
    • Has uncovered spaces: Yes
    Features
    • Levels: Two
    • Stories: 2
    • Patio & porch: Patio
    • Fencing: Back Yard
    Lot
    • Size: 0.28 Acres
    • Dimensions: 56 x 180
    Details
    • Parcel number: 171040A04800CO
    • Special conditions: Standard

    Construction

    Type & style
    • Home type: SingleFamily
    • Property subtype: Single Family Residence, Residential
    Materials
    • Brick
    Condition
    • New construction: No
    • Year built: 2000

    Utilities & green energy

    • Sewer: Public Sewer
    • Water: Public
    • Utilities for property: Electricity Available, Water Available

    Community & neighborhood

    Location
    • Region: Brentwood
    • Subdivision: Brownstone

    HOA & financial

    HOA
    • Has HOA: Yes
    • HOA fee: $50 monthly
    • Amenities included: Playground
    • Services included: Maintenance Grounds

    Price history

    DateEventPrice
    6/26/2025Sold$835,000+4.4%$281/sqft
    Source: RealTracs MLS as distributed by MLS GRID #2898099 Report a problem
    6/10/2025Pending sale$799,900$269/sqft
    Source: RealTracs MLS as distributed by MLS GRID #2898099 Report a problem
    6/10/2025Contingent$799,900$269/sqft
    Source: RealTracs MLS as distributed by MLS GRID #2898099 Report a problem
    6/5/2025Listed for sale$799,900+100%$269/sqft
    Source: RealTracs MLS as distributed by MLS GRID #2898099 Report a problem
    8/23/2017Sold$400,000-3.6%$134/sqft
    Source: RealTracs MLS as distributed by MLS GRID #1852218 Report a problem
    8/4/2017Listed for sale$414,900+50.9%$139/sqft
    Source: List with Freedom #1852218 Report a problem
    10/8/2004Sold$275,000+22.2%$92/sqft
    Source: Public Record Report a problem
    9/16/2002Sold$225,040$76/sqft
    Source: Public Record Report a problem

    Public tax history

    YearProperty taxesTax assessment
    2025$5,470 +31.7%$194,400 +52.3%
    2024$4,153 $127,625
    2023$4,153 $127,625
    2022$4,153 -1%$127,625
    2021$4,196 -2.1%$127,625 +25.7%
    2020$4,284 +33.8%$101,500
    2019$3,202 $101,500
    2018$3,202 $101,500
    2017$3,202 $101,500 +30.1%
    2016$3,202 -9.1%$78,025
    2015$3,524 $78,025
    2014$3,524 $78,025
    2013-- $78,025 +0.4%
    2012-- $77,725
    2011-- $77,725
    2010-- $77,725
    2009-- $77,725 +21.2%
    2008-- $64,125
    2007-- $64,125
    2006-- --
    2005-- --
    2004-- --
    2003-- --
    2002-- --
    2001-- --

    Find assessor info on the county website

    Neighborhood: Brownstone

    Nearby schools

    GreatSchools rating
    Schools provided by the listing agent
    • Elementary: Granbery Elementary
    • Middle: William Henry Oliver Middle
    • High: John Overton Comp High School

    Source: RealTracs MLS as distributed by MLS GRID. This data may not be complete. We recommend contacting the local school district to confirm school assignments for this home.

    Get a cash offer in 3 minutes
    Find out how much your home could sell for in as little as 3 minutes with a no-obligation cash offer.
    Estimated market value
    $835,300
    Get a cash offer in 3 minutes
    Find out how much your home could sell for in as little as 3 minutes with a no-obligation cash offer.
    Estimated market value
    $835,300