Welcome to this charming 3 bed, 1 bath home, where comfort and style blend seamlessly in an inviting open floorplan, perfect for both everyday living and entertaining guests. Recently refreshed with new paint, this home exudes modern elegance while maintaining its traditional allure.
Step into the living room adorned with wood-like tile flooring and a free-standing wood-burning fireplace, creating a cozy ambiance for gatherings with loved ones. The heart of the home lies in the spacious and newly refreshed kitchen, boasting upgraded stainless steel appliances, garden windows, ample storage, a large breakfast bar that seats four along with pendant lighting.
Indulge in the upgraded bath featuring modern fixtures and finishes, including a tile surround that offers a spa-like retreat after a long day. Additional touches throughout the home include painted floors, beadboard accents in the bedrooms, modern ceiling fans in each room, and new door hardware, adding both style and functionality
Outside, a private lush backyard awaits, enveloped by mature trees and featuring a patio and raised decking perfect for sunbathing or the installation of a jacuzzi. The patio cover is also plumbed for misters, an ideal setting for outdoor meals or simply relaxing in the serene surroundings.
This home also boasts a 1-car detached garage with plenty of storage space, including excessive attic storage where you can walk around comfortably, along with a long drive way, perfect for additional off street parking.
Conveniently located within walking distance to the elementary school and parks, this home offers the perfect blend of comfort, style, and convenience. Don't miss out on this fantastic opportunity to own a home in such a great location!
Sold for $834,000
Listed by: Seven Gables Real Estate • Lori Chairez • Contact: 714-743-0805
Bought with: Home Base Realty Inc
$834,000
5517 Pearce Ave, Lakewood, CA 90712
3beds
1,026sqft
Single Family Residence
Built in 1950
5,301 Square Feet Lot
$851,400 Zestimate®
$813/sqft
$3,529 Estimated rent
Home value
$851,400
$809,000 - $894,000
$3,529/mo
Zestimate® history
Owner options
List your home for rent
$3,529/mo
Rent Zestimate®
Find your next renter with Zillow Rental Manager. Plus, with online applications, you can quickly screen prospective tenants – for free.
$3,529/mo
Rent Zestimate®
Refinance and save
$5,283/mo
Est. payment
Refinancing to a lower rate could help reduce your monthly payments and save thousands over the life of the loan.
$5,283/mo
Est. payment
Explore your selling options
Work with a Zillow partner agent
Leverage their expertise and Zillow's premium Showcase listings to get your home seen by more buyers.
Get startedList with your own agent
Get your home in front of millions of buyers by listing it on Zillow.
Learn how to do itSell it yourself
Take full control of how buyers see your home on Zillow by listing For Sale by Owner (FSBO).
List your homeWhat's special
Zillow last checked:
Listing updated:
Listed by:
Lori Chairez DRE #00783379 714-743-0805,
Seven Gables Real Estate
Bought with:
Benny Almazan, DRE #01055293
Home Base Realty Inc
Source: CRMLS,MLS#: OC24071018 Originating MLS: California Regional MLS
Originating MLS: California Regional MLSFacts & features
Interior
Bedrooms & bathrooms
- Bedrooms: 3
- Bathrooms: 1
- Full bathrooms: 1
- Main level bathrooms: 1
- Main level bedrooms: 3
Rooms
- Room types: Bedroom, Kitchen, Living Room
Bedroom
- Features: All Bedrooms Down
Bathroom
- Features: Granite Counters, Remodeled, Tub Shower
Heating
- Central
Cooling
- Central Air
Appliances
- Included: Dishwasher, Disposal, Gas Range, Microwave, Refrigerator, Water Heater
- Laundry: In Garage
Features
- Block Walls, Ceiling Fan(s), Open Floorplan, All Bedrooms Down
- Flooring: Tile, Wood
- Has fireplace: Yes
- Fireplace features: Living Room, Wood Burning
- Common walls with other units/homes: No Common Walls
Interior area
- Total interior livable area: 1,026 sqft
Property
Parking
- Total spaces: 1
- Parking features: Door-Single, Driveway, Garage Faces Front, Garage, Garage Door Opener
- Garage spaces: 1
Features
- Levels: One
- Stories: 1
- Entry location: 1
- Patio & porch: Concrete, Open, Patio
- Pool features: None
- Spa features: None
- Has view: Yes
- View description: None
Lot
- Size: 5,301 Square Feet
- Features: 0-1 Unit/Acre, Front Yard, Landscaped, Near Park, Yard
Details
- Parcel number: 7170002029
- Zoning: LKR1YY
- Special conditions: Standard
Construction
Type & style
- Home type: SingleFamily
- Architectural style: Cape Cod,Cottage,Craftsman
- Property subtype: Single Family Residence
Materials
- Roof: Shingle
Condition
- New construction: No
- Year built: 1950
Utilities & green energy
- Sewer: Public Sewer
- Water: Public
- Utilities for property: Cable Available, Electricity Connected, Natural Gas Connected, Sewer Connected, Water Connected
Community & HOA
Community
- Features: Curbs, Street Lights, Park
- Security: Carbon Monoxide Detector(s), Smoke Detector(s)
- Subdivision: Lakewood Park/North Of Del Amo (Lnd)
Location
- Region: Lakewood
Financial & listing details
- Price per square foot: $813/sqft
- Tax assessed value: $850,680
- Annual tax amount: $10,169
- Date on market: 4/30/2024
- Cumulative days on market: 14 days
- Listing terms: Conventional
Price history
| Date | Event | Price |
|---|---|---|
| 6/12/2024 | Sold | $834,000$813/sqft |
Source:  CRMLS #OC24071018 Report a problem CRMLS #OC24071018 Report a problem | ||
| 5/21/2024 | Contingent | $834,000$813/sqft |
Source: CRMLS #OC24071018 Report a problem | ||
| 5/16/2024 | Listed for sale | $834,000$813/sqft |
Source: CRMLS #OC24071018 Report a problem | ||
| 5/11/2024 | Pending sale | $834,000$813/sqft |
Source: CRMLS #OC24071018 Report a problem | ||
| 4/30/2024 | Listed for sale | $834,000+85.3%$813/sqft |
Source: CRMLS #OC24071018 Report a problem | ||
| 7/18/2008 | Sold | $450,000$439/sqft |
Source: Public Record Report a problem | ||
Public tax history
| Year | Property taxes | Tax assessment |
|---|---|---|
| 2025 | $10,169 +46.6% | $850,680 +49.7% |
| 2024 | $6,935 +4.3% | $568,116 +2% |
| 2023 | $6,647 +1.9% | $556,978 +2% |
| 2022 | $6,522 +2.1% | $546,058 +2% |
| 2021 | $6,385 +0.9% | $535,352 +1% |
| 2020 | $6,328 | $529,864 +2% |
| 2019 | $6,328 +4.8% | $519,475 +2% |
| 2018 | $6,036 +1.3% | $509,290 +2% |
| 2017 | $5,959 +2.1% | $499,305 +6.2% |
| 2016 | $5,837 +5.9% | $470,000 +7.1% |
| 2015 | $5,511 +22.2% | $439,000 +15.5% |
| 2014 | $4,510 | $380,000 +12.1% |
| 2012 | -- | $339,000 -4.7% |
| 2011 | -- | $355,900 -6.3% |
| 2010 | -- | $380,000 -15.6% |
| 2009 | -- | $450,000 +419.7% |
| 2008 | -- | $86,595 +2% |
| 2007 | -- | $84,898 +2% |
| 2006 | -- | $83,234 |
| 2005 | -- | $83,234 +4% |
| 2004 | -- | $80,004 +1.9% |
| 2003 | -- | $78,539 +2% |
| 2002 | -- | $77,000 +4% |
| 2000 | -- | $74,012 |
Find assessor info on the county website
Neighborhood: 90712
Nearby homes
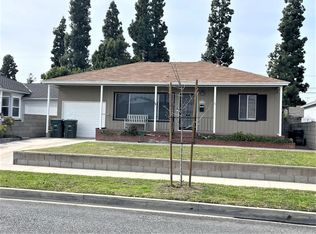
- $812,8002 bd1 ba1.1k sqft5523 Pearce Ave, Lakewood, CA 90712Off Market
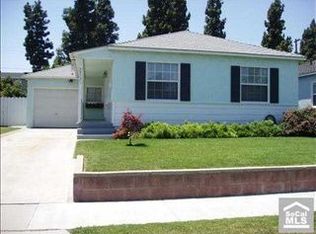
- $736,0002 bd1 ba816 sqft5513 Pearce Ave, Lakewood, CA 90712Off Market
- $865,7003 bd2 ba1.5k sqft5509 Pearce Ave, Lakewood, CA 90712Off Market
- $833,1003 bd2 ba1.3k sqft5529 Pearce Ave, Lakewood, CA 90712Off Market
- $900,9003 bd3 ba1.6k sqft5516 Premiere Ave, Lakewood, CA 90712Off Market
- $857,8003 bd2 ba1.4k sqft5522 Premiere Ave, Lakewood, CA 90712Off Market
- $755,8002 bd1 ba815 sqft5512 Premiere Ave, Lakewood, CA 90712Off Market
- $971,3004 bd3 ba2k sqft5506 Premiere Ave, Lakewood, CA 90712Off Market
Nearby schools
GreatSchools rating
- 5/10Stephen Foster Elementary SchoolGrades: K-6Distance: 0.1 mi
- 5/10Mayfair High SchoolGrades: 7-12Distance: 1.1 mi
Get a cash offer in 3 minutes
Find out how much your home could sell for in as little as 3 minutes with a no-obligation cash offer.
Estimated market value
$851,400
Get a cash offer in 3 minutes
Find out how much your home could sell for in as little as 3 minutes with a no-obligation cash offer.
Estimated market value
$851,400
- California
- Los Angeles County
- Lakewood
- 90712
- 5517 Pearce Ave
Nearby cities
Nearby zip codes
Other Lakewood Topics
