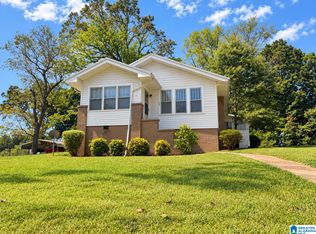
Welcome home. This charming 3 BR 2 BA home offers comfortable living space w/plenty of room to make it your own. Enjoy your morning coffee or unwind in the evenings on the inviting wrap around porch. Home also features a uncovered back deck. A full unfinished basement, providing space for storage, a workshop or future expansion. One car garage with driveway parking. Updates: Main level AC 2023, Upper level AC 2021, Septic Tank pumped 2024, Upper level furnace 2021, Main level furnace 2016, Hot water heater 2013, Roof and gutters 2011. Easy access to I-459 and Eastern Valley Road, commuting and everyday conveniences are just minutes away. Come see all this home has to offer.
Contingent
$154,900
5517 Pearl Dr, Bessemer, AL 35022
3beds
1,074sqft
Single Family Residence
Built in 1993
0.36 Acres Lot
$-- Zestimate®
$144/sqft
$-- HOA
What's special
Inviting wrap around porchComfortable living spaceUncovered back deck
- 16 days
- 435
- 49
Likely to sell faster than
Zillow last checked:
Listing updated:
Listed by:
Dana Patterson 205-515-1643,
RealtySouth-Inverness Office
Source: GALMLS,MLS#: 21465303
Facts & features
Interior
Bedrooms & bathrooms
- Bedrooms: 3
- Bathrooms: 2
- Full bathrooms: 2
Rooms
- Room types: Bedroom, Bathroom, Kitchen, Master Bathroom, Master Bedroom
Primary bedroom
- Level: First
Bedroom 1
- Level: Second
Bedroom 2
- Level: Second
Primary bathroom
- Level: First
Bathroom 1
- Level: Second
Kitchen
- Features: Laminate Counters, Eat-in Kitchen
- Level: First
Living room
- Level: First
Basement
- Area: 780
Heating
- Dual Systems (HEAT), Natural Gas
Cooling
- Dual, Electric
Appliances
- Included: Electric Cooktop, Dishwasher, Electric Oven, Gas Water Heater
- Laundry: Electric Dryer Hookup, Washer Hookup, Main Level, Laundry Closet, Laundry (ROOM), Yes
Features
- None, Linen Closet, Double Vanity, Split Bedrooms, Tub/Shower Combo, Walk-In Closet(s)
- Flooring: Carpet, Laminate, Vinyl
- Windows: Window Treatments
- Basement: Full,Unfinished,Block
- Attic: Pull Down Stairs,Yes
- Has fireplace: No
Interior area
- Total interior livable area: 1,074 sqft
- Finished area above ground: 1,074
- Finished area below ground: 0
Video & virtual tour
Property
Parking
- Total spaces: 1
- Parking features: Basement, Driveway, Garage Faces Side
- Attached garage spaces: 1
- Has uncovered spaces: Yes
Features
- Levels: One and One Half
- Stories: 1.5
- Patio & porch: Covered (DECK), Open (DECK), Deck
- Exterior features: Balcony
- Pool features: None
- View description: None
- Waterfront features: No
Lot
- Size: 0.36 Acres
Details
- Parcel number: 3900312000003.00.
- Special conditions: N/A
Construction
Type & style
- Home type: SingleFamily
- Property subtype: Single Family Residence
Materials
- Other
- Foundation: Basement
Condition
- Year built: 1993
Utilities & green energy
- Sewer: Septic Tank
- Water: Public
Community & HOA
Community
- Subdivision: Russet Valley
Location
- Region: Bessemer
Financial & listing details
- Price per square foot: $144/sqft
- Tax assessed value: $195,200
- Annual tax amount: $1,288
- Price range: $154.9K - $154.9K
- Date on market: 9/17/2026
Estimated market value
Not available
Estimated sales range
Not available
Not available
Price history
| Date | Event | Price |
|---|---|---|
| 9/18/2026 | Contingent | $154,900$144/sqft |
Source:  GALMLS #21465303 Report a problem GALMLS #21465303 Report a problem | ||
| 9/17/2026 | Listed for sale | $154,900-14.9%$144/sqft |
Source: GALMLS #21465303 Report a problem | ||
| 8/31/2026 | Listing removed | $182,000$169/sqft |
Source: GALMLS #21460288 Report a problem | ||
| 8/15/2026 | Price change | $182,000-3.7%$169/sqft |
Source: GALMLS #21460288 Report a problem | ||
| 8/5/2026 | Price change | $189,000-5.5%$176/sqft |
Source: GALMLS #21460288 Report a problem | ||
| 7/26/2026 | Listed for sale | $199,999+105.1%$186/sqft |
Source: GALMLS #21460288 Report a problem | ||
| 5/1/1997 | Sold | $97,500$91/sqft |
Source: Agent Provided Report a problem | ||
Public tax history
| Year | Property taxes | Tax assessment |
|---|---|---|
| 2025 | $1,288 +6.7% | $19,520 +6.4% |
| 2024 | $1,207 +6% | $18,340 +5.8% |
| 2023 | $1,138 +46.8% | $17,340 +43.8% |
| 2022 | $776 +13% | $12,060 +12.1% |
| 2021 | $686 +8.5% | $10,760 +7.8% |
| 2020 | $633 -4.2% | $9,980 -3.9% |
| 2019 | $660 -8.2% | $10,380 -7.7% |
| 2018 | $719 +2.7% | $11,240 +2.6% |
| 2017 | $700 | $10,960 |
| 2016 | $700 -3.8% | $10,960 -3.5% |
| 2015 | $727 -18.2% | $11,360 -19.1% |
| 2014 | $889 | $14,040 +8.5% |
| 2013 | $889 | $12,940 |
| 2012 | $889 -1.3% | $12,940 -1.3% |
| 2011 | $901 | $13,110 |
| 2010 | $901 | $13,110 |
| 2009 | $901 -4.8% | $13,110 -4.8% |
| 2008 | $946 +5% | $13,770 +5% |
| 2007 | $901 +5.7% | $13,110 +5.7% |
| 2006 | $852 +1.2% | $12,400 +1.2% |
| 2005 | $842 +5.6% | $12,250 -47.2% |
| 2004 | $797 +3.8% | $23,200 +3.8% |
| 2003 | $767 +105.7% | $22,340 +129.4% |
| 2002 | $373 | $9,740 |
| 2001 | $373 | $9,740 |
| 2000 | $373 | $9,740 |
Find assessor info on the county website
Monthly payment
Est. payment
Payment breakdown
Explore the cost of this home by adjusting the details. Changes won't be saved.Climate risks
Neighborhood: 35022
Nearby schools
Schools provided by the listing agent
- Elementary: Greenwood
- Middle: Bessemer City
- High: Bessemer City
Source: GALMLS. This data may not be complete. We recommend contacting the local school district to confirm school assignments for this home.
Similar homes
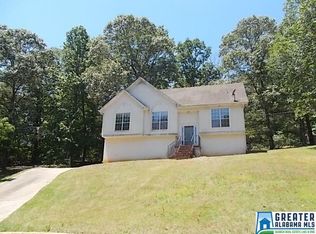
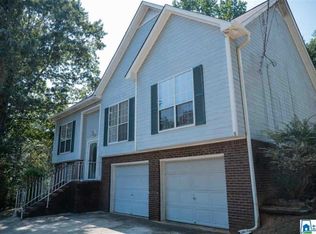
- $169,9003 bd2 ba1.4k sqftTmobile, Bessemer, AL 35020For Sale
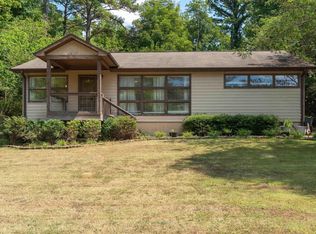
 MLS ID #21464856, Molly Smith, LAH Sotheby's International Realty Hoover. GALMLS
 - $145,0003 bd2 ba1.1k sqft502 W Lake Dr, Bessemer, AL 35020For Sale
 MLS ID #21465361, Cynthia Scarbinsky, Real Broker LLC. GALMLS
 - $142,9003 bd2 ba1.4k sqft1035 Barclay Dr, Bessemer, AL 35022For Sale
 MLS ID #21458459, Steve Parker, Keller Williams Realty Hoover. GALMLS
 - $155,0003 bd2 ba1.4k sqft118 Highland Dr, Bessemer, AL 35023For Sale
 MLS ID #21464966, Mason Sanders, Keller Williams Realty Hoover. GALMLS
 - $159,9003 bd2 ba1.2k sqft924 Crestview Ln, Adamsville, AL 35005For SaleMLS ID #21466633, Darnell Williams, Keller Williams Realty Hoover. GALMLS
- $149,0003 bd2 ba1.2k sqft1820 33rd St, Birmingham, AL 35208For SaleMLS ID #21464578, Christian Kelly, ARC Realty Vestavia. GALMLS
- $159,7003 bd2 ba1.2k sqft2801 Clyburne St, Bessemer, AL 35023For SaleMLS ID #21450778, Freida Whitley, eXp Realty, LLC Central. GALMLS
- $160,0003 bd1 ba1.2k sqft2440 22nd St, Bessemer, AL 35023For SaleMLS ID #21460241, TJ Westmoreland-Mahan, Keller Williams Metro South. GALMLS
- $165,0004 bd2 ba1.3k sqft2312 Circle Dr, Bessemer, AL 35023For SaleMLS ID #21454214, Ben Davis, Spartan Realty LLC. GALMLS
- $185,0003 bd2 ba1k sqft1330 14th Ave N, Bessemer, AL 35020For SaleMLS ID #21459987, Bryant Skanes, 3B Realty. GALMLS
- $159,9003 bd2 ba1.4k sqft3003 Circle Dr, Bessemer, AL 35023For SaleMLS ID #21439110, Bridget Sikora, Ray & Poynor Properties. GALMLS
- $139,0003 bd2 ba1.5k sqft5722 Terrace Ave, Fairfield, AL 35064For SaleMLS ID #21464579, Christian Kelly, ARC Realty Vestavia. GALMLS
- $156,9003 bd2 ba1k sqft862 Hillview Dr, Bessemer, AL 35023For SaleMLS ID #21447688, Ben Davis, Spartan Realty LLC. GALMLS
- $165,0003 bd2 ba1.3k sqftAt&t, Adamsville, AL 35005For SaleMLS ID #21465094, Christina James, Keller Williams Realty Hoover. GALMLS
- $140,0003 bd2 ba1.3k sqft721 Oakland Dr, Fairfield, AL 35064For SaleMLS ID #21457902, Kim Owens, Innovated Real Estate. GALMLS
- $199,9003 bd1 ba1.3k sqft1741 Highway 35, Pelham, AL 35124For SaleMLS ID #21465014, Christian Kelly, ARC Realty Vestavia. GALMLS
- $125,0003 bd2 ba972 sqft1920 15th Way SW, Birmingham, AL 35211For SaleMLS ID #21465389, Mike Foxhall, RealtySouth-MB-Crestline. GALMLS
- $141,0004 bd2 ba1.2k sqft1632 Haven Dr N, Birmingham, AL 35214For SaleMLS ID #21455471, Ben Davis, Spartan Realty LLC. GALMLS
- $205,0003 bd2 ba1.5k sqft937 Chichester Dr, Birmingham, AL 35214For SaleMLS ID #21466720, Ben Davis, Spartan Realty LLC. GALMLS
- $209,9003 bd2 ba1.4k sqft1400 Golden Dr, Bessemer, AL 35023For SaleMLS ID #21466440, Maegan Reeves, Five Star Real Estate, LLC. GALMLS
