Welcome to one of those unique opportunities at the shore that will make having a "home at the beach" more than just a saying but a statement. The features that you can see are outstanding. Starting with multiple decks that will provide some of the most stunning sunsets that south jersey can offer. Enjoy that end of day beverage with family and friends watching the boats traverse the intercoastal waterway from either the primary bedroom deck or the main floor living area deck. Recently built in 2021, the home provides a warm comforting feel not often felt at the beach. The current owners went to extra efforts like encapsulating the crawl space area to prevent moisture smells and over insulating walls bordered by bathrooms to help with noise cancellation, all of which contribute to the coziness of the home. The side entry to the home enters a large foyer with a large bonus room (possible 6th bedroom) and full bath. There is also access to the garage with work bench, freezer and ample storage available for your stuff. The elevator access starts in the garage and services the second and third floors. The second-floor features 4 good sized bedrooms, all with carpeting and ceiling fans. One of those bedrooms is considered one of the two primary bedrooms and features a private deck, en-suite bath with double bowl vanity. The laundry room is also located here and handles a full-size washer -dryer setup. Moving to the upper living level you are wowed by the immediate views outside along with the great views inside. From the soaring ceilings, recessed led lighting, thermostat-controlled gas fireplace, gorgeous kitchen and dining area, the home really grabs you. The second primary suite is also located on this level, so you get your choice in this home. A separate powder room is also available on this level. Some general notes to consider include various ample storage closets and pantry throughout the home, there is engineered flooring on all main levels excepting the bedrooms which are carpeted. All baths are custom designed with natural materials for finishes. The exterior shower has a fantastic showering tool which will get the sand out from all of your nooks and crannies. There are storage sheds for beach equipment and trash cans. There is approximately 5 years remaining on builders HOW warranty. It is hard to describe exactly what this home offers to you. Take a moment to schedule an appointment and we think you will get the feelings described
Sold for $1,860,000
$1,860,000
5517 Roberts Ave #S, Sea Isle City, NJ 08243
5beds
2,445sqft
Townhouse
Built in 2021
-- sqft lot
$1,931,500 Zestimate®
$761/sqft
$6,141 Estimated rent
Home value
$1,931,500
$1.74M - $2.14M
$6,141/mo
Zestimate® history
Owner options
List your home for rent
$6,141/mo
Rent Zestimate®
Find your next renter with Zillow Rental Manager. Plus, with online applications, you can quickly screen prospective tenants – for free.
$6,141/mo
Rent Zestimate®
Refinance and save
$11,763/mo
Est. payment
Refinancing to a lower rate could help reduce your monthly payments and save thousands over the life of the loan.
$11,763/mo
Est. payment
Explore your selling options
Work with a Zillow partner agent
Leverage their expertise and Zillow's premium Showcase listings to get your home seen by more buyers.
Get startedList with your own agent
Get your home in front of millions of buyers by listing it on Zillow.
Learn how to do itSell it yourself
Take full control of how buyers see your home on Zillow by listing For Sale by Owner (FSBO).
List your homeWhat's special
Thermostat-controlled gas fireplaceSoaring ceilingsSeparate powder roomWarm comforting feelLarge bonus roomPrimary bedroom deckLarge foyer
Zillow last checked:
Listing updated:
Listed by:
WILLIAM BUCHANAN,
RE/MAX AT THE SEA - Sea Isle
Bought with:
DUSTIN LARICKS, 1969818
Source: SJSRMLS,MLS#: 603354
Facts & features
Interior
Bedrooms & bathrooms
- Bedrooms: 5
- Bathrooms: 5
- Full bathrooms: 4
- 1/2 bathrooms: 1
- Main level bathrooms: 1
- Main level bedrooms: 4
Rooms
- Room types: Den/TV Room, Dining Area, Laundry
Bedroom 1
- Level: Main
- Area: 169
Bedroom 2
- Level: Main
- Area: 110
Bedroom 3
- Level: Main
- Area: 110
Bedroom 4
- Level: Main
- Area: 156
Bedroom 5
- Level: Upper
- Area: 144
Dining room
- Level: Upper
- Area: 98
Kitchen
- Level: Upper
- Area: 187
Living room
- Level: Upper
- Area: 360
Heating
- Forced Air, Natural Gas
Cooling
- Ceiling Fan(s), Central Air, Electric
Appliances
- Included: Dishwasher, Dryer, Electric Stove, Gas Stove, Microwave, Refrigerator, Self Cleaning Oven, Washer
Features
- Cathedral Ceiling(s), Elevator, Fireplace(s), Foyer, Handicap Features, Master Bath, Pets Allowed, Eat-in Kitchen, Pantry
- Flooring: Hardwood, Wall to Wall Carpet
- Windows: Blinds, Curtains, Shades
- Has fireplace: Yes
- Fireplace features: Built-In, Gas Log, Living Room, Recalculating
- Furnished: Yes
Interior area
- Total structure area: 2,445
- Total interior livable area: 2,445 sqft
Property
Parking
- Total spaces: 2
- Parking features: Parking Pad, Garage, Attached Garage, Garage Door Opener
- Attached garage spaces: 1
Accessibility
- Accessibility features: Elevator, Handicap Features
Features
- Levels: Three
- Patio & porch: Deck/Porch
- Fencing: Fenced
- Has view: Yes
- View description: Water
- Has water view: Yes
- Water view: Water,Water View
Details
- Parcel number: 01567
Construction
Type & style
- Home type: Townhouse
- Property subtype: Townhouse
Condition
- New construction: No
- Year built: 2021
Utilities & green energy
- Sewer: Public Sewer
- Water: Public
Community & HOA
Community
- Features: Deck/Porch, Elevator, Fenced Yard, Outside Shower
- Subdivision: 50th St
HOA
- Amenities included: Cable TV, Deck/Porch, Elevator, Fenced Yard, Outside Shower
Location
- Region: Sea Isle City
Financial & listing details
- Price per square foot: $761/sqft
- Annual tax amount: $13,098
- Date on market: 12/28/2025
- Date available: 12/28/2025
- Inclusions: Blinds, Curtains, Furnished, Shades
Price history
| Date | Event | Price |
|---|---|---|
| 2/27/2026 | Sold | $1,860,000+6.3%$761/sqft |
Source:  SJSRMLS #603354 Report a problem SJSRMLS #603354 Report a problem | ||
| 1/8/2026 | Pending sale | $1,750,000$716/sqft |
Source: SJSRMLS #603354 Report a problem | ||
| 12/30/2025 | Listed for sale | $1,750,000$716/sqft |
Source: SJSRMLS #603354 Report a problem | ||
Public tax history
Tax history is unavailable.
Neighborhood: 08243
Nearby homes
- $1,927,100-- bd-- ba1.2k sqft5517 Roberts Ave N #2, Sea Isle City, NJ 08243Off Market
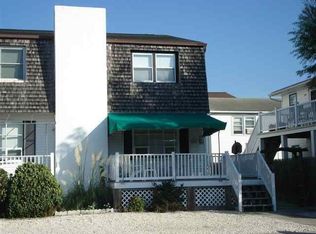
- $1,860,0003 bd1 ba1.2k sqft5517 Roberts Ave S #1, Sea Isle City, NJ 08243Sold
- $875,000-- bd-- ba1.2k sqft5513 Roberts Ave S #B, Sea Isle City, NJ 08243Sold
- $947,700-- bd-- ba1.2k sqft5513 Roberts Ave N #A, Sea Isle City, NJ 08243Off Market
- $646,800-- bd-- ba832 sqft241 56th St #1, Sea Isle City, NJ 08243Off Market
- $715,8003 bd3 ba832 sqft241 56th St #2, Sea Isle City, NJ 08243Off Market
- $643,200-- bd-- ba620 sqft239 56th St #1, Sea Isle City, NJ 08243Off Market
- $616,800-- bd-- ba700 sqft239 56th St #2, Sea Isle City, NJ 08243Off Market
Nearby schools
GreatSchools rating
- 8/10Avalon Elementary SchoolGrades: PK,5-8Distance: 3.8 mi
- 5/10Cape May County Technical High SchoolGrades: 9-12Distance: 5.9 mi
Get a cash offer in 3 minutes
Find out how much your home could sell for in as little as 3 minutes with a no-obligation cash offer.
Estimated market value
$1,931,500
Get a cash offer in 3 minutes
Find out how much your home could sell for in as little as 3 minutes with a no-obligation cash offer.
Estimated market value
$1,931,500
- New Jersey
- Cape May County
- Sea Isle City
- 08243
- 5517 Roberts Ave Unit S
Nearby cities
Nearby zip codes
Other Sea Isle City Topics
