Skip main navigation
Sold for $424,990
  • $424,990

    5517 S 35th Way, Phoenix, AZ 85040

    3beds
    1,582sqft
    Townhouse
    Built in 2026
    1,780 Square Feet Lot
    $422,000 Zestimate®
    $269/sqft
    $2,297 Estimated rent

    Home value

    $422,000

    $397,000 - $452,000

    $2,297/mo

    Zestimate® history
    Loading
    Loading...

    Owner options

    List your home for rent

    $2,297/mo

    Rent Zestimate®

    Find your next renter with Zillow Rental Manager. Plus, with online applications, you can quickly screen prospective tenants – for free.

    Learn more

    $2,297/mo

    Rent Zestimate®

    Refinance and save

    $2,815/mo

    Est. payment

    Refinancing to a lower rate could help reduce your monthly payments and save thousands over the life of the loan.

    See today's rates

    $2,815/mo

    Est. payment

    Explore your selling options

    Work with a Zillow partner agent

    Leverage their expertise and Zillow's premium Showcase listings to get your home seen by more buyers.

    Get started

    List with your own agent

    Get your home in front of millions of buyers by listing it on Zillow.

    Learn how to do it

    Sell it yourself

    Take full control of how buyers see your home on Zillow by listing For Sale by Owner (FSBO).

    List your home

    What's special

    Private primary suiteGe profile stainless-steel appliancesFrost white cabinetryGenerous walk-in closetWalk-in showerMarble-inspired quartz countertopsStylish kitchen
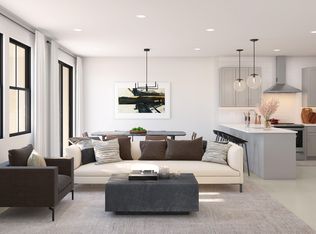
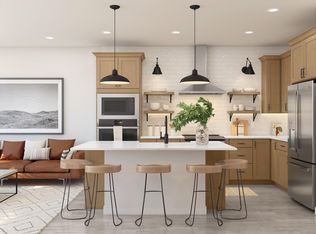
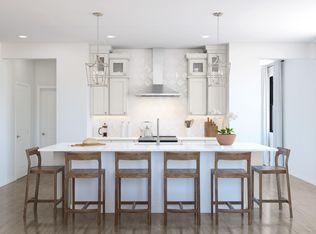
    ~Special CASH Pricing Available $399,990~Discover townhome living in the gated Urban at South Mountain community, conveniently located near ASU, Sky Harbor Airport, shopping, dining, and major commuter routes. The Orinda plan blends contemporary style with versatile spaces designed for everyday comfort. The spacious great room flows into a stylish kitchen featuring Frost White cabinetry, marble-inspired quartz countertops, GE Profile stainless-steel appliances, and an oversized island with pendant lighting. Upstairs, a flexible loft offers space for a media lounge or home office, while two secondary bedrooms provide comfortable accommodations. The private primary suite features dual vanities, a walk-in shower, and a generous walk-in closet. Enjoy a low-maintenance living lifestyle.

    Zillow last checked:

    Listing updated:

    Listed by:

    Chad Fuller 928-275-1811,

    K. Hovnanian Great Western Homes, LLC

    Bought with:

    Pamela Manwaring, SA698600000

    Real Broker

    Source: ARMLS,MLS#: 7080892MLS Logo

    Facts & features

    Interior

    Bedrooms & bathrooms
    • Bedrooms: 3
    • Bathrooms: 3
    • Full bathrooms: 2
    • 1/2 bathrooms: 1
    Heating
    • Electric
    Cooling
    • Central Air, Programmable Thmstat
    Appliances
    • Included: Dryer, Washer, Refrigerator, Built-in Microwave, Dishwasher, Disposal, Electric Range, Built-In Electric Oven
    • Laundry: Upper Level, Inside
    Features
    • Quartz Countertops, High Speed Internet, Double Vanity, Upstairs, Breakfast Bar, Kitchen Island, Pantry, 3/4 Bath Master Bdrm
    • Flooring: Carpet, Tile
    • Windows: Screens
    • Has basement: No
    • Has fireplace: No
    Interior area
    • Total structure area: 1,582
    • Total interior livable area: 1,582 sqft

    Property

    Parking
    • Total spaces: 3
    • Parking features: Attached, Garage Door Opener, Direct Access, Electric Vehicle Charging Station(s)
    • Attached garage spaces: 1
    • Uncovered spaces: 2
    Features
    • Stories: 2
    • Spa features: None
    • Fencing: Block
    Lot
    • Size: 1,780 Square Feet
    • Features: East/West Exposure, Sprinklers In Front, Desert Front, Dirt Back
    Details
    • Parcel number: 12270281

    Construction

    Type & style
    • Home type: Townhouse
    • Architectural style: Contemporary
    • Property subtype: Townhouse
    • Attached to another structure: Yes
    Materials
    • Stucco, Wood Frame, Painted
    • Foundation: Slab
    • Roof: Built-Up
    Condition
    • Under Construction
    • New construction: No
    • Year built: 2026
    Details
    • Builder name: K. Hovnanian Homes

    Utilities & green energy

    • Sewer: Public Sewer

    Community & HOA

    Community
    • Features: Pool, Gated, Playground
    • Subdivision: Urban at South Mountain
    HOA
    • Has HOA: Yes
    • Services included: Maintenance Grounds
    • HOA fee: $179 monthly
    • HOA name: Urban at S. Mountain
    • HOA phone: 480-422-0888
    Location
    • Region: Phoenix

    Financial & listing details

    • Price per square foot: $269/sqft
    • Annual tax amount: $139
    • Date on market: 10/15/2026
    • Cumulative days on market: 15 days
    • Listing terms: VA Loan,Cash,Conventional,FHA
    • Ownership: Fee Simple

    Price history

    DateEventPrice
    10/30/2026Sold$424,990+6.3%$269/sqft
    Source: ARMLS #7080892 Report a problem
    10/1/2026Pending sale$399,990$253/sqft
    Source: ARMLS #7080892 Report a problem
    9/25/2026Price change$399,990-5.7%$253/sqft
    Source: ARMLS #7080892 Report a problem
    9/24/2026Price change$424,126-0.2%$268/sqft
    Source: K. Hovnanian Companies, LLC Report a problem
    7/30/2026Price change$424,990-0.4%$269/sqft
    Source: K. Hovnanian Companies, LLC Report a problem
    7/29/2026Price change$426,534-3%$270/sqft
    Source: K. Hovnanian Companies, LLC Report a problem
    7/17/2026Listed for sale$439,534$278/sqft
    Source: K. Hovnanian Companies, LLC Report a problem

    Public tax history

    Tax history is unavailable.

    Neighborhood: South Mountain

    Nearby schools

    GreatSchools rating
    Schools provided by the listing agent
    • Elementary: Cloves C Campbell Sr Elementary School
    • Middle: Cloves C Campbell Sr Elementary School
    • High: South Mountain High School
    • District: Roosevelt Elementary District

    Source: ARMLS. This data may not be complete. We recommend contacting the local school district to confirm school assignments for this home.

    Get a cash offer in 3 minutes
    Find out how much your home could sell for in as little as 3 minutes with a no-obligation cash offer.
    Estimated market value

    $422,000

    Get a cash offer in 3 minutes
    Find out how much your home could sell for in as little as 3 minutes with a no-obligation cash offer.
    Estimated market value

    $422,000