Best Price/Sq Ft in the Area ** Take a Look at All of the Space You Get for the Dollar esp in Piney Creek! Totally Move-In Ready & Make Your Updates Over Time in this Spacious & Hard-To-Find Floor Plan ** You Will Not Find a Home of this Size & at this Price Anywhere Else! You’ll Love the Easy Living of this 4 Bed PLUS Study and 4 Bath Home in the Desirable & Serene Terrace Neighborhood! Flooded w/ Amazing Natural Light, the Main Floor Has an Open Living Concept w/ Options Galore on How to Best Live & Entertain in the Spaces. Kitchen is the Heart of the Home and Opens to Informal Living in One Direction & Formal Living in the Other. Open Great Room is Perfect Flow between the Kitchen, Eating Space, & Family Room w/ Soaring Ceilings & Gas Fireplace. Formal Spaces Are Oversized Easily Accommodating Large GATHERINGS! Kitchen Features EXPANSIVE Slab Counters, Tons of Cabinets & Large Pantry. Rounding Out the Main Floor Are a Private Study w/ French Doors (or Main Floor Bedroom if Needed), Adjacent Bath w Shower, & Convenient Laundry ** Upstairs, You’ll Find an Oversized Primary Retreat, Separate from the Other Bedrooms, Complete w/ Vaulted Ceilings, Seating Area, Largest Walk-In Closet Imaginable, & Spa Like Bath w/ Soaking Tub, Separate Shower, & Double Sinks. 2nd Bedroom Has a Private En Suite Bath While 3rd & 4th Bedrooms Share a Large Bath w/ Double Sink Vanity. Room to Grow in the Unfinished Basement or Storage Galore for Every Need Possible ** And with How Awesome the Interior Spaces Are, the Outdoors Are Waiting on this Spacious Corner Lot w/ Mature Trees. Expansive Deck w/ New Paint is Perfect for Summer Grilling & Hanging Out. Truly in the Heart of a Special Neighborhood, the Piney Creek Community Offers Swimming (w/ Swim Team), Multiple Tennis & Pickle Ball Courts, Playgrounds, Park, Clubhouse, Social Club Activities & Bike Trails. Easy Commute to DTC, 9 Mile Light Rail, Anschutz or Head to Cherry Creek State Park! BRAND NEW ROOF & GUTTERS TOO JUST INSTALLED!
Sold for $775,000
$775,000
5517 S Jasper Way, Centennial, CO 80015
4beds
4,570sqft
Single Family Residence
Built in 1992
9,365 Square Feet Lot
$793,000 Zestimate®
$170/sqft
$4,332 Estimated rent
Home value
$793,000
$753,000 - $833,000
$4,332/mo
Zestimate® history
Owner options
List your home for rent
$4,332/mo
Rent Zestimate®
Find your next renter with Zillow Rental Manager. Plus, with online applications, you can quickly screen prospective tenants – for free.
$4,332/mo
Rent Zestimate®
Refinance and save
$4,521/mo
Est. payment
Refinancing to a lower rate could help reduce your monthly payments and save thousands over the life of the loan.
$4,521/mo
Est. payment
Explore your selling options
Work with a Zillow partner agent
Leverage their expertise and Zillow's premium Showcase listings to get your home seen by more buyers.
Get startedList with your own agent
Get your home in front of millions of buyers by listing it on Zillow.
Learn how to do itSell it yourself
Take full control of how buyers see your home on Zillow by listing For Sale by Owner (FSBO).
List your homeWhat's special
Zillow last checked:
Listing updated:
Listed by:
Molly Hollis 303-777-2770 molly@GatherRealty.com,
Gather Realty,
Sean Hollis 303-777-2245,
Gather Realty
Bought with:
Audra Dubler, 100047622
Kentwood Real Estate DTC, LLC
Source: REcolorado as distributed by MLS GRID,MLS#: 6340808
Facts & features
Interior
Bedrooms & bathrooms
- Bedrooms: 4
- Bathrooms: 4
- Full bathrooms: 2
- 3/4 bathrooms: 2
- Main level bathrooms: 1
Primary bedroom
- Description: Vaulted & Oversized For A True Retreat
- Level: Upper
- Area: 288 Square Feet
- Dimensions: 12 x 24
Bedroom
- Description: Large Corner Bedroom W/ Private En Suite Bathroom
- Level: Upper
- Area: 168 Square Feet
- Dimensions: 12 x 14
Bedroom
- Description: Great Corner Windows In This Oversized Bedroom
- Level: Upper
- Area: 180 Square Feet
- Dimensions: 12 x 15
Bedroom
- Description: Another Oversized Bedroom
- Level: Upper
- Area: 165 Square Feet
- Dimensions: 11 x 15
Primary bathroom
- Description: Spacious W/ Truly Fantastic Walk In Closet
- Level: Upper
Bathroom
- Description: Guest Powder Room W/ Shower Adjacent To Office
- Level: Main
- Area: 40 Square Feet
- Dimensions: 5 x 8
Bathroom
- Description: Private Bath For En Suite Bedroom
- Level: Upper
Bathroom
- Description: Double Vanity Sinks
- Level: Upper
Dining room
- Description: Open Dining Adjoins Living Room & Kitchen
- Level: Main
- Area: 154 Square Feet
- Dimensions: 11 x 14
Dining room
- Description: Add'l Eating Space Betw Kitchen & Family Room
- Level: Main
- Area: 150 Square Feet
- Dimensions: 10 x 15
Family room
- Description: Stunning Brick Wall W/ Fireplace & Built-Ins Plus Great Windows & Skylights
- Level: Main
- Area: 384 Square Feet
- Dimensions: 16 x 24
Kitchen
- Description: Fantastic Corner Windows At Sink
- Level: Main
- Area: 169 Square Feet
- Dimensions: 13 x 13
Laundry
- Description: Washer, Dryer & Utility Sink Included
- Level: Main
- Area: 80 Square Feet
- Dimensions: 8 x 10
Living room
- Description: Oversized Living Room W/ Bay Style Windows
- Level: Main
- Area: 204 Square Feet
- Dimensions: 12 x 17
Office
- Description: Executive Sized Office Or Could Be Used As A Main Floor Bedroom If Needed
- Level: Main
- Area: 255 Square Feet
- Dimensions: 15 x 17
Utility room
- Description: Open Unfinished Basement
- Level: Basement
Heating
- Forced Air, Natural Gas
Cooling
- Central Air
Appliances
- Included: Cooktop, Dishwasher, Dryer, Microwave, Oven, Refrigerator, Washer
- Laundry: In Unit
Features
- Built-in Features, Eat-in Kitchen, Entrance Foyer, Five Piece Bath, High Ceilings, Kitchen Island, Open Floorplan, Pantry, Primary Suite, Smoke Free, Vaulted Ceiling(s), Walk-In Closet(s)
- Flooring: Carpet, Wood
- Windows: Window Coverings
- Basement: Bath/Stubbed,Full
- Number of fireplaces: 1
- Fireplace features: Family Room, Gas
- Common walls with other units/homes: No Common Walls
Interior area
- Total structure area: 4,570
- Total interior livable area: 4,570 sqft
- Finished area above ground: 3,440
- Finished area below ground: 0
Property
Parking
- Total spaces: 3
- Parking features: Garage - Attached
- Attached garage spaces: 3
Features
- Levels: Two
- Stories: 2
- Patio & porch: Deck, Front Porch
- Exterior features: Garden, Private Yard, Rain Gutters
- Fencing: Full
Lot
- Size: 9,365 Square Feet
- Features: Corner Lot, Many Trees, Sprinklers In Front, Sprinklers In Rear
Details
- Parcel number: 032512245
- Special conditions: Standard
Construction
Type & style
- Home type: SingleFamily
- Property subtype: Single Family Residence
Materials
- Brick, Frame
- Roof: Composition
Condition
- Year built: 1992
Utilities & green energy
- Sewer: Public Sewer
- Water: Public
Community & HOA
Community
- Subdivision: Piney Creek
HOA
- Has HOA: Yes
- Amenities included: Clubhouse, Park, Playground, Pond Seasonal, Pool, Tennis Court(s)
- Services included: Recycling, Trash
- HOA fee: $69 monthly
- HOA name: Piney Creek Maintenance
- HOA phone: 303-369-1800
- Second HOA fee: $45 monthly
- Second HOA name: Piney Creek Recreation
- Second HOA phone: 303-369-1800
Location
- Region: Centennial
Financial & listing details
- Price per square foot: $170/sqft
- Tax assessed value: $764,600
- Annual tax amount: $4,440
- Date on market: 5/17/2024
- Listing terms: Cash,Conventional,FHA,VA Loan
- Exclusions: None
- Ownership: Individual
Price history
| Date | Event | Price |
|---|---|---|
| 8/26/2024 | Sold | $775,000$170/sqft |
Source:  REcolorado as distributed by MLS GRID #6340808 Report a problem REcolorado as distributed by MLS GRID #6340808 Report a problem | ||
| 8/3/2024 | Pending sale | $775,000$170/sqft |
Source: REcolorado as distributed by MLS GRID #6340808 Report a problem | ||
| 7/26/2024 | Price change | $775,000-3%$170/sqft |
Source: REcolorado as distributed by MLS GRID #6340808 Report a problem | ||
| 6/12/2024 | Price change | $799,000-4.3%$175/sqft |
Source: REcolorado as distributed by MLS GRID #6340808 Report a problem | ||
| 5/17/2024 | Listed for sale | $835,000+51.3%$183/sqft |
Source: REcolorado as distributed by MLS GRID #6340808 Report a problem | ||
| 12/29/2017 | Sold | $552,000-1.3%$121/sqft |
Source: Public Record Report a problem | ||
| 11/15/2017 | Pending sale | $559,000$122/sqft |
Source: RE/MAX Masters Millennium #6874039 Report a problem | ||
| 9/29/2017 | Listed for sale | $559,000$122/sqft |
Source: RE/MAX Masters Millennium #6874039 Report a problem | ||
Public tax history
| Year | Property taxes | Tax assessment |
|---|---|---|
| 2025 | $5,171 +12.4% | $47,788 -1.9% |
| 2024 | $4,601 +12.9% | $48,702 -7.9% |
| 2023 | $4,074 -0.4% | $52,896 +29.8% |
| 2022 | $4,089 | $40,748 -2.8% |
| 2021 | -- | $41,920 +4.4% |
| 2020 | $3,954 +9.2% | $40,169 |
| 2019 | $3,620 | $40,169 +17.9% |
| 2018 | $3,620 +1.7% | $34,056 |
| 2017 | $3,559 | $34,056 -1.6% |
| 2016 | -- | $34,618 |
| 2015 | -- | $34,618 +2.6% |
| 2014 | $3,669 -7.1% | $33,750 +1% |
| 2013 | $3,948 | $33,420 |
| 2012 | -- | $33,420 |
| 2011 | $3,999 +1.8% | $33,420 +2.1% |
| 2010 | $3,928 -0.2% | $32,740 |
| 2009 | $3,937 | $32,740 +0.3% |
| 2008 | -- | $32,644 |
| 2007 | -- | $32,644 +6.7% |
| 2006 | -- | $30,598 |
| 2005 | -- | $30,598 -4.9% |
| 2002 | $3,555 +4% | $32,160 +11.2% |
| 2001 | $3,420 | $28,920 |
Find assessor info on the county website
Neighborhood: 80015
Nearby homes
- $782,4005 bd5 ba3.1k sqft5523 S Jasper Way, Centennial, CO 80015Off Market
- $882,3005 bd5 ba4.6k sqft5507 S Jasper Way, Centennial, CO 80015Off Market

- $705,9003 bd3 ba2.9k sqft5493 S Idalia Way, Centennial, CO 80015Off Market
- $779,6004 bd4 ba3.4k sqft5518 S Jasper Way, Centennial, CO 80015Off Market
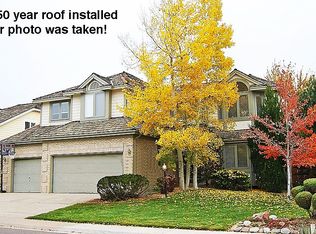
- $764,7004 bd4 ba3k sqft5514 S Jasper Way, Centennial, CO 80015Off Market
- $803,5004 bd3 ba4.5k sqft5494 S Idalia Way, Centennial, CO 80015Off Market
- $808,8006 bd5 ba4.5k sqft5527 S Jasper Way, Centennial, CO 80015Off Market
- $776,0005 bd5 ba4.1k sqft5487 S Idalia Way, Centennial, CO 80015Off Market
Nearby schools
GreatSchools rating
- 6/10Indian Ridge Elementary SchoolGrades: PK-5Distance: 0.6 mi
- 5/10Laredo Middle SchoolGrades: 6-8Distance: 0.6 mi
- 5/10Smoky Hill High SchoolGrades: 9-12Distance: 0.8 mi
Schools provided by the listing agent
- Elementary: Indian Ridge
- Middle: Laredo
- High: Smoky Hill
- District: Cherry Creek 5
Source: REcolorado as distributed by MLS GRID. This data may not be complete. We recommend contacting the local school district to confirm school assignments for this home.
Get a cash offer in 3 minutes
Find out how much your home could sell for in as little as 3 minutes with a no-obligation cash offer.
Estimated market value
$793,000
Get a cash offer in 3 minutes
Find out how much your home could sell for in as little as 3 minutes with a no-obligation cash offer.
Estimated market value
$793,000
- Colorado
- Arapahoe County
- Centennial
- 80015
- 5517 S Jasper Way
Nearby cities
Nearby zip codes
Other Centennial Topics
