Skip main navigation
Sold
  • Price Unknown

    5517 Sleepy Hollow Rd, Parkville, MO 64152

    4beds
    3,807sqft
    Single Family Residence
    Built in 1992
    0.25 Acres Lot
    $616,100 Zestimate®
    $--/sqft
    $3,945 Estimated rent

    Home value

    $616,100

    $548,000 - $690,000

    $3,945/mo

    Zestimate® history
    Loading
    Loading...

    Owner options

    List your home for rent

    $3,945/mo

    Rent Zestimate®

    Find your next renter with Zillow Rental Manager. Plus, with online applications, you can quickly screen prospective tenants – for free.

    Learn more

    $3,945/mo

    Rent Zestimate®

    Refinance and save

    $1,390/mo

    Est. payment

    Refinancing to a lower rate could help reduce your monthly payments and save thousands over the life of the loan.

    See today's rates

    $1,390/mo

    Est. payment

    Explore your selling options

    Work with a Zillow partner agent

    Leverage their expertise and Zillow's premium Showcase listings to get your home seen by more buyers.

    Get started

    List with your own agent

    Get your home in front of millions of buyers by listing it on Zillow.

    Learn how to do it

    Sell it yourself

    Take full control of how buyers see your home on Zillow by listing For Sale by Owner (FSBO).

    List your home

    What's special

    Gas fireplaceTranquil wooded viewsPrivate yardNew two level deckQuiet cul-de-sac streetImpressive bathFinished walk-out lower level
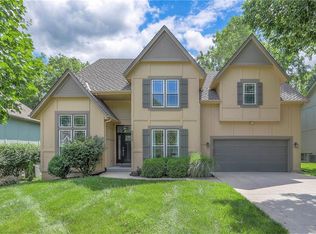
    RISS LAKE LIVING AT ITS FINEST! Tucked into the trees on a quiet cul-de-sac street you'll discover all that you've been looking for. This two story home is the perfect spot to enjoy life at the lake! Four large bedrooms three full and two half baths with a finished walkout basement. On the main level you'll find a spacious living room, formal dining room, office, hearth room and a well appointed kitchen. A giant wall of windows showcases the tranquil wooded views from the dining area and hearth room. The upper level features three bedrooms plus the luxurious owner's suite complete with a gas fireplace, sitting area and impressive bath. The thoughtfully finished walk-out lower level is the perfect spot for game night or sleepovers and has a convenient wet bar. Plenty of storage space too! Newer mechanicals along with a beautiful new two level deck for enjoying summer evenings. Very private yard backs to old growth trees and features a fire pit area. Riss Lake is a premier Northland neighborhood featuring THREE salt-water pools, tennis courts, volleyball, basketball and nature trail. A 135 ACRE recreational/fishing lake is open for use by residents 24/7. Acclaimed Park Hill South Schools and convenient to downtown Kansas City and the new International Airport. You won't want to miss your opportunity to live here!

    Zillow last checked:

    Listing updated:

    Listing Provided by:

    Marty Perrea 816-550-2909,

    RE/MAX Heritage

    Bought with:

    Sarah Jo Brown, 2007010317

    Platinum Realty LLC

    Source: Heartland MLS as distributed by MLS GRID,MLS#: 2548102MLS Logo

    Facts & features

    Interior

    Bedrooms & bathrooms
    • Bedrooms: 4
    • Bathrooms: 5
    • Full bathrooms: 3
    • 1/2 bathrooms: 2
    Primary bedroom
    • Features: Carpet, Ceiling Fan(s), Fireplace
    • Level: Second
    • Area: 288 Square Feet
    • Dimensions: 27 x 12
    Bedroom 2
    • Features: Carpet, Ceiling Fan(s), Walk-In Closet(s)
    • Level: Second
    • Area: 182 Square Feet
    • Dimensions: 14 x 13
    Bedroom 3
    • Features: Carpet
    • Level: Second
    • Area: 121 Square Feet
    • Dimensions: 14 x 12
    Bedroom 4
    • Features: Carpet
    • Level: Second
    • Area: 154 Square Feet
    • Dimensions: 11 x 11
    Primary bathroom
    • Features: Ceramic Tiles, Double Vanity, Separate Shower And Tub, Walk-In Closet(s)
    • Level: Second
    • Area: 112 Square Feet
    • Dimensions: 8 x 14
    Bathroom 2
    • Features: Shower Only
    • Level: Second
    Breakfast room
    • Level: First
    • Area: 66 Square Feet
    • Dimensions: 11 x 6
    Dining room
    • Features: Ceramic Tiles
    • Level: First
    • Area: 156 Square Feet
    • Dimensions: 12 x 13
    Half bath
    • Level: First
    Other
    • Features: Shower Over Tub
    • Level: Second
    Hearth room
    • Features: Built-in Features, Fireplace
    • Level: First
    • Area: 165 Square Feet
    • Dimensions: 11 x 15
    Kitchen
    • Features: Kitchen Island, Pantry
    • Level: First
    • Area: 264 Square Feet
    • Dimensions: 11 x 15
    Living room
    • Features: Built-in Features, Carpet, Ceiling Fan(s), Fireplace
    • Level: First
    • Area: 300 Square Feet
    • Dimensions: 20 x 15
    Office
    • Features: Carpet
    • Level: First
    • Area: 143 Square Feet
    • Dimensions: 14 x 12
    Recreation room
    • Features: Carpet, Wet Bar
    • Level: Basement
    • Area: 816 Square Feet
    • Dimensions: 24 x 34
    Workshop
    • Features: Vinyl
    • Level: Basement
    • Area: 143 Square Feet
    • Dimensions: 14 x 18
    Heating
    • Natural Gas
    Cooling
    • Electric
    Appliances
    • Included: Dishwasher, Disposal, Humidifier, Microwave, Refrigerator, Free-Standing Electric Oven, Water Purifier
    • Laundry: Main Level, Off The Kitchen
    Features
    • Kitchen Island, Pantry, Vaulted Ceiling(s), Walk-In Closet(s), Wet Bar
    • Flooring: Carpet, Wood
    • Windows: Thermal Windows
    • Basement: Daylight,Finished,Walk-Out Access
    • Number of fireplaces: 2
    • Fireplace features: Hearth Room, Living Room, Master Bedroom, See Through
    Interior area
    • Total structure area: 3,807
    • Total interior livable area: 3,807 sqft
    • Finished area above ground: 3,087
    • Finished area below ground: 720

    Property

    Parking
    • Total spaces: 2
    • Parking features: Attached, Garage Faces Front
    • Attached garage spaces: 2
    Features
    • Patio & porch: Deck
    • Spa features: Bath
    Lot
    • Size: 0.25 Acres
    • Dimensions: 80 x 135
    • Features: Cul-De-Sac
    Details
    • Parcel number: 207025400001031000
    • Other equipment: Back Flow Device

    Construction

    Type & style
    • Home type: SingleFamily
    • Architectural style: Traditional
    • Property subtype: Single Family Residence
    Materials
    • Stone Trim, Stucco, Wood Siding
    • Roof: Composition
    Condition
    • Year built: 1992

    Utilities & green energy

    • Sewer: Public Sewer, Grinder Pump
    • Water: Public

    Community & neighborhood

    Security
    • Security features: Smoke Detector(s)
    Location
    • Region: Parkville
    • Subdivision: Riss Lake

    HOA & financial

    HOA
    • Has HOA: Yes
    • HOA fee: $1,390 annually
    • Amenities included: Play Area, Pool, Tennis Court(s), Trail(s)
    • Services included: Curbside Recycle, Trash
    • Association name: Riss Lake Community Assn.

    Other

    Other facts
    • Listing terms: Cash,Conventional,FHA,VA Loan
    • Ownership: Private
    • Road surface type: Paved

    Price history

    DateEventPrice
    6/26/2025Sold--
    Source: Heartland MLS as distributed by MLS GRID #2548102 Report a problem
    5/11/2025Pending sale$600,000$158/sqft
    Source: Heartland MLS as distributed by MLS GRID #2548102 Report a problem
    5/8/2025Listed for sale$600,000+48.1%$158/sqft
    Source: Heartland MLS as distributed by MLS GRID #2548102 Report a problem
    6/26/2020Sold--
    Source: Heartland MLS as distributed by MLS GRID #45001_2212571 Report a problem
    4/30/2020Pending sale$405,000$106/sqft
    Source: ReeceNichols - Parkville #2212571 Report a problem
    4/2/2020Listed for sale$405,000+35%$106/sqft
    Source: ReeceNichols - Parkville #2212571 Report a problem
    1/9/2013Sold--
    Source: Agent Provided Report a problem
    11/9/2012Price change$299,900-3.2%$79/sqft
    Source: RE/MAX Results #1798088 Report a problem
    10/2/2012Price change$309,900-3.2%$81/sqft
    Source: RE/MAX Results #1798088 Report a problem
    9/18/2012Listed for sale$320,000$84/sqft
    Source: RE/MAX Results #1798088 Report a problem
    10/15/2001Sold--
    Source: Agent Provided Report a problem

    Public tax history

    YearProperty taxesTax assessment
    2025$7,444 +9.4%$84,534
    2024$6,802 -0.1%$84,534
    2023$6,810 +13%$84,534 +14.5%
    2022$6,027 -0.3%$73,829
    2021$6,045 +0.8%$73,829 +3.2%
    2020$5,998 $71,514 +23.4%
    2018-- $57,950
    2017$4,899 -1.6%$57,950
    2016$4,977 -0.5%$57,950
    2015$5,001 +24.4%$57,950 +21.1%
    2013$4,019 $47,838
    2012-- $47,838
    2011-- $47,838
    2010-- $47,838
    2009-- $47,838

    Find assessor info on the county website

    Neighborhood: 64152

    Nearby schools

    GreatSchools rating
    Schools provided by the listing agent
    • Elementary: English Landing
    • Middle: Lakeview
    • High: Park Hill South

    Source: Heartland MLS as distributed by MLS GRID. This data may not be complete. We recommend contacting the local school district to confirm school assignments for this home.

    Get a cash offer in 3 minutes
    Find out how much your home could sell for in as little as 3 minutes with a no-obligation cash offer.
    Estimated market value
    $616,100
    Get a cash offer in 3 minutes
    Find out how much your home could sell for in as little as 3 minutes with a no-obligation cash offer.
    Estimated market value
    $616,100