Freshly transformed with a complete top-to-bottom renovation—no detail overlooked. Private 1/2-acre lot, NO HOA, and NO city taxes! Perched beautifully on a hill on a double-ended cul-de-sac, this professionally designed 3-bed, 2-bath masterpiece—complete with a detached 2-story 1300+ sf Flex Building/Workshop, highly versatile Bonus room/Office, and Finished Basement—offers the ultimate blend of custom luxury, functional freedom, and an unbeatable location! Surrounded by newer homes on the block, this well-curated property is built for both high-end daily living and effortless entertaining. [ INSIDE THE HOME ] SUN-DRENCHED LIVING: An abundance of windows and glass doors flood the space with natural light. -DESIGNER KITCHEN: A chef's dream featuring a handy pot-filler and an oversized waterfall island. -PRIMARY SANCTUARY: Complete with a custom built-in closet and a massive, luxury walk-in shower. -FINISHED BASEMENT: Downstairs, a fully finished basement provides fantastic extra living space—perfect for a media room, gym, or guest suite! [ OUTSIDE & UTILITY ] -DETACHED 2-STORY FLEX BUILDING: A massive secondary structure equipped with a cargo elevator. Unmatched potential for a dedicated home business, creative studio, trade workshop, or ultimate storage! -ENTERTAINING OASIS: Large front and back yards flanked by a screened-in gazebo and a large step-up floating deck. [LOCATION & FUTURE GROWTH ] STAY CONNECTED: Enjoy ultimate peace while being just 2 minutes to major retail, dining, and key highway arteries. RALEIGH'S SOUTHERN GATEWAY: Only 7 minutes to the new Red Hat Amphitheater and right next to the game-changing, multi-billion dollar Downtown South development! Opportunities with this level of custom design, premium lot space, and sheer utility do not last. Schedule your tour today!
For sale
Price cut: $30K (9/11)
$549,900
5517 Spring Rd, Raleigh, NC 27603
3beds
2,833sqft
Single Family Residence
Built in 1962
0.48 Acres Lot
$539,000 Zestimate®
$194/sqft
$-- HOA
What's special
Finished basementHandy pot-fillerDesigner kitchenLarge step-up floating deckMassive luxury walk-in showerOversized waterfall islandSun-drenched living
- 59 days
- 979
- 75
Zillow last checked:
Listing updated:
Listed by:
David Wilson 919-844-1152,
Carolina's Choice Real Estate,
Shelley Allen 919-736-6393,
Carolina's Choice Real Estate
Source: Doorify MLS,MLS#: 10180830
Facts & features
Interior
Bedrooms & bathrooms
- Bedrooms: 3
- Bathrooms: 2
- Full bathrooms: 2
- Main level bedrooms: 3
Primary bedroom
- Level: Main
- Area: 191.1 Square Feet
- Dimensions: 13.0 x 14.7
Bedroom 2
- Level: Main
- Area: 103.88 Square Feet
- Dimensions: 9.8 x 10.6
Bedroom 3
- Level: Main
- Area: 149.64 Square Feet
- Dimensions: 11.6 x 12.9
Bonus room
- Level: Lower
- Area: 370.26 Square Feet
- Dimensions: 18.7 x 19.8
Dining room
- Level: Main
- Area: 108 Square Feet
- Dimensions: 12.0 x 9.0
Family room
- Level: Main
- Area: 487.08 Square Feet
- Dimensions: 19.8 x 24.6
Kitchen
- Level: Main
- Area: 162.18 Square Feet
- Dimensions: 10.6 x 15.3
Living room
- Level: Main
- Area: 211.6 Square Feet
- Dimensions: 11.5 x 18.4
Office
- Level: Main
- Area: 124.12 Square Feet
- Dimensions: 10.7 x 11.6
Heating
- Forced Air
Cooling
- Central Air
Appliances
- Included: Dishwasher, Electric Range, Electric Water Heater, Range Hood, Stainless Steel Appliance(s)
- Laundry: Laundry Closet
Features
- Double Vanity, Eat-in Kitchen, Granite Counters, Kitchen Island, Primary Downstairs, Storage, Walk-In Closet(s), Shower Only, Walk-In Shower, Smooth Ceilings
- Flooring: Luxury Vinyl
- Windows: Insulated Windows
- Basement: Finished,Partial
Interior area
- Total structure area: 2,833
- Total interior livable area: 2,833 sqft
- Finished area above ground: 2,324
- Finished area below ground: 509
Property
Parking
- Total spaces: 4
- Parking features: Carport, Covered, Driveway
- Carport spaces: 1
- Uncovered spaces: 3
Features
- Levels: One
- Stories: 1
- Patio & porch: Covered, Deck, Patio, Porch
- Exterior features: Rain Gutters
- Has view: Yes
- View description: Trees/Woods
Lot
- Size: 0.48 Acres
- Features: Landscaped, Hardwood Trees
Details
- Additional structures: Gazebo
- Parcel number: 170119627351000 0069147
- Zoning: R2
- Special conditions: Standard
Construction
Type & style
- Home type: SingleFamily
- Architectural style: Ranch
- Property subtype: Single Family Residence
Materials
- Brick Veneer, Vinyl Siding
- Foundation: Permanent
- Roof: Shingle
Condition
- New construction: No
- Year built: 1962
Utilities & green energy
- Sewer: Septic Tank
- Water: Well
Community & HOA
Community
- Subdivision: Echo Heights
HOA
- Has HOA: No
Location
- Region: Raleigh
Financial & listing details
- Price per square foot: $194/sqft
- Tax assessed value: $405,559
- Annual tax amount: $2,613
- Date on market: 7/17/2026
- Listing agreement: Exclusive Agency
- Listing terms: Cash,Conventional
Estimated market value
$539,000
$512,000 - $566,000
$2,562/mo
Price history
| Date | Event | Price |
|---|---|---|
| 9/11/2026 | Price change | $549,900-5.2%$194/sqft |
Source:  Doorify MLS #10180830 Report a problem Doorify MLS #10180830 Report a problem | ||
| 8/19/2026 | Price change | $579,900-1.7%$205/sqft |
Source: Doorify MLS #10180830 Report a problem | ||
| 7/28/2026 | Price change | $589,900-1.7%$208/sqft |
Source: Doorify MLS #10180830 Report a problem | ||
| 7/17/2026 | Listed for sale | $600,000+86%$212/sqft |
Source: Doorify MLS #10180830 Report a problem | ||
| 10/22/2025 | Sold | $322,500-7.9%$114/sqft |
Source: Doorify MLS #10095431 Report a problem | ||
| 10/3/2025 | Pending sale | $350,000$124/sqft |
Source: Doorify MLS #10095431 Report a problem | ||
| 9/25/2025 | Price change | $350,000-4.1%$124/sqft |
Source: Doorify MLS #10095431 Report a problem | ||
| 8/18/2025 | Price change | $365,000-2.7%$129/sqft |
Source: Doorify MLS #10095431 Report a problem | ||
| 6/5/2025 | Listed for sale | $375,000$132/sqft |
Source: Doorify MLS #10095431 Report a problem | ||
| 5/17/2025 | Pending sale | $375,000$132/sqft |
Source: Doorify MLS #10095431 Report a problem | ||
| 5/9/2025 | Listed for sale | $375,000+1530.4%$132/sqft |
Source: Doorify MLS #10095431 Report a problem | ||
| 10/6/1997 | Sold | $23,000$8/sqft |
Source: Public Record Report a problem | ||
Public tax history
| Year | Property taxes | Tax assessment |
|---|---|---|
| 2025 | $2,614 +3% | $405,559 |
| 2024 | $2,539 +28.5% | $405,559 +61.7% |
| 2023 | $1,975 +7.9% | $250,764 |
| 2022 | $1,831 +2.7% | $250,764 |
| 2021 | $1,782 | $250,764 |
| 2020 | -- | $250,764 +39.2% |
| 2019 | $1,491 | $180,168 |
| 2018 | $1,491 +14.6% | $180,168 |
| 2017 | $1,301 +2% | $180,168 |
| 2016 | $1,275 | $180,168 -2.9% |
| 2015 | -- | $185,635 |
| 2014 | $1,241 | $185,635 |
| 2013 | -- | $185,635 |
| 2012 | -- | $185,635 |
| 2011 | -- | $185,635 |
| 2010 | -- | $185,635 |
| 2009 | -- | $185,635 |
| 2008 | -- | -- |
| 2007 | -- | -- |
| 2006 | -- | -- |
| 2005 | -- | -- |
| 2004 | -- | -- |
| 2003 | -- | -- |
| 2002 | -- | -- |
| 2001 | -- | -- |
Find assessor info on the county website
Monthly payment
Est. payment
Payment breakdown
Explore the cost of this home by adjusting the details. Changes won't be saved.Climate risks
Neighborhood: 27603
Nearby schools
Schools provided by the listing agent
- Elementary: Wake - Smith Elementary
- Middle: Wake - North Garner Middle
- High: Wake - Garner High
Source: Doorify MLS. This data may not be complete. We recommend contacting the local school district to confirm school assignments for this home.
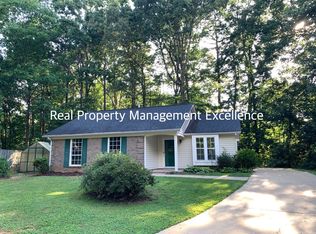
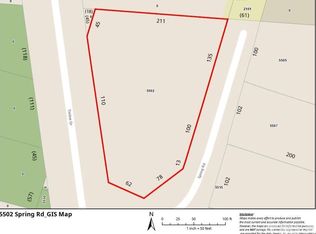
Similar homes
- $442,5003 bd2 ba2k sqft4409 Leota Dr, Raleigh, NC 27603For Sale
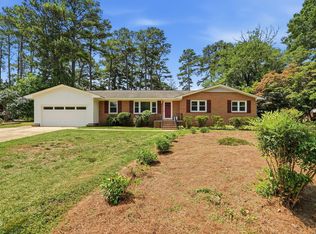
 MLS ID #10178451, Clay Eaton. Doorify MLS
 - $534,9003 bd3 ba2.1k sqft4036 Stone Summit Ln, Raleigh, NC 27603For Sale
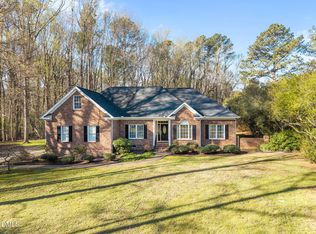 MLS ID #10163997, Matthew Paul Miller. Doorify MLS
 - $475,0003 bd3 ba1.9k sqft1145 Forest Glen Dr, Raleigh, NC 27603For Sale
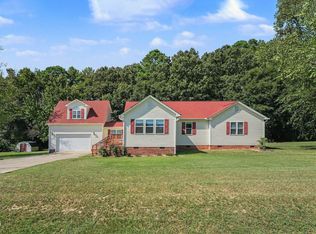 MLS ID #10191896, Tallie Griffith. Doorify MLS
 - $562,0005 bd3 ba3k sqft129 Okamato St, Raleigh, NC 27603For Sale
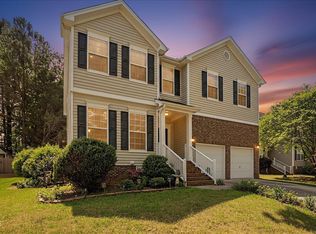 MLS ID #10186306, Katie Sheriff. Doorify MLS
 - $550,0004 bd2 ba1.5k sqft1120 Shetland Ct, Raleigh, NC 27609For SaleMLS ID #10192139, Rebecca Ellis. Doorify MLS
- $375,0003 bd2 ba2k sqft301 November St, Garner, NC 27529For SaleMLS ID #10191861, Katyna Bunn. Doorify MLS
- $498,5003 bd3 ba2.2k sqft5216 Bridget Dr, Raleigh, NC 27603For SaleMLS ID #10175483, Judy Johnson. Doorify MLS
- $475,0003 bd3 ba2.3k sqft6428 Penny Rd, Raleigh, NC 27606For SaleMLS ID #10184181, Gabe Button. Doorify MLS
- $559,0004 bd3 ba2.3k sqft1224 Pineview Dr, Raleigh, NC 27606For SaleMLS ID #10170109, Shep Smith. Doorify MLS
- $394,0004 bd2 ba1.8k sqft1809 Pinedale Dr, Raleigh, NC 27603For SaleMLS ID #10176906, Brittney Leanne Ocasio. Doorify MLS
- $495,0004 bd3 ba1.7k sqft6324 Tryon Rd, Cary, NC 27518For SaleMLS ID #10191965, Samara Presley. Doorify MLS
- $410,0003 bd3 ba1.5k sqft133 Stagecrest Dr, Raleigh, NC 27603For SaleMLS ID #10180404, David Patchin. Doorify MLS
- $625,0003 bd3 ba2.4k sqft6309 Windy Ridge Ct, Raleigh, NC 27606For SaleMLS ID #10160750, Sandy Lytle. Doorify MLS
- $350,0003 bd2 ba1.7k sqft2020 Ramsgate St, Raleigh, NC 27603For SaleMLS ID #10190485, Edna Sexton. Doorify MLS
- $548,5004 bd3 ba2.3k sqft1008 E Millbrook Rd, Raleigh, NC 27609For SaleMLS ID #10185531, Nelson Padilla. Doorify MLS
- $481,5004 bd4 ba2.6k sqft2500 Cravenridge Pl, Garner, NC 27529For SaleMLS ID #10152236, Eric Hudson. Doorify MLS
- $468,9003 bd3 ba2.1k sqft5612 Old Forge Cir, Raleigh, NC 27609For SaleMLS ID #10192045, Naomi Brown-Rasmussen. Doorify MLS
- $575,0003 bd2 ba1.7k sqft1508 Tierney Cir, Raleigh, NC 27610For SaleMLS ID #10184010, Mark Parker. Doorify MLS
- $315,0003 bd2 ba1.8k sqft1203 Poplar Ave, Garner, NC 27529For SaleMLS ID #10184616, Tina Caul. Doorify MLS
- $476,0003 bd3 ba1.6k sqft5009 Stockton Dr, Raleigh, NC 27606For SaleMLS ID #10188613, Glenn Schubert. Doorify MLS
