A must see with all that has been updated! Statement fireplace, decorative lighting throughout, formal dining or bonus area to do with what you want. Living room opens out to covered patio for entertaining. Primary bath has beautiful walk-in shower, walk in closet. Convenient eat in kitchen with Black Appliances. Corner lot with plenty of parking and close to shopping, parks, walking trails, and schools. Bring your RV or Boat, Toys, to park under the 40 x 11 Carport. 12 x 13 Storage building to hide all the tools! Sprinkler system! This home has so much to offer! Come look today!
Sold
Price Unknown
5517 Susan Lee Ln, North Richland Hills, TX 76180
3beds
1,560sqft
Single Family Residence
Built in 1969
9,583 Square Feet Lot
$320,500 Zestimate®
$--/sqft
$2,210 Estimated rent
Home value
$320,500
$304,000 - $337,000
$2,210/mo
Zestimate® history
Owner options
List your home for rent
$2,210/mo
Rent Zestimate®
Find your next renter with Zillow Rental Manager. Plus, with online applications, you can quickly screen prospective tenants – for free.
$2,210/mo
Rent Zestimate®
Refinance and save
Refinancing to a lower rate could help reduce your monthly payments and save thousands over the life of the loan.
Explore your selling options
Work with a Zillow partner agent
Leverage their expertise and Zillow's premium Showcase listings to get your home seen by more buyers.
Get startedList with your own agent
Get your home in front of millions of buyers by listing it on Zillow.
Learn how to do itSell it yourself
Take full control of how buyers see your home on Zillow by listing For Sale by Owner (FSBO).
List your homeWhat's special
Decorative lighting throughoutPlenty of parkingFormal diningBonus areaWalking trailsCorner lotBlack appliances
Zillow last checked:
Listing updated:
Listed by:
Paula Hardee 0525707 979-695-3300,
TX Prime RE/Blue Ribbon PM 979-695-3300
Bought with:
Shantel Garner
Keller Williams Realty
Source: NTREIS,MLS#: 20544938
Facts & features
Interior
Bedrooms & bathrooms
- Bedrooms: 3
- Bathrooms: 2
- Full bathrooms: 2
Primary bedroom
- Features: Walk-In Closet(s)
- Level: First
- Dimensions: 19 x 11
Bedroom
- Features: Ceiling Fan(s)
- Level: First
- Dimensions: 13 x 10
Bedroom
- Features: Ceiling Fan(s)
- Level: First
- Dimensions: 13 x 10
Dining room
- Level: First
- Dimensions: 13 x 15
Kitchen
- Features: Built-in Features, Eat-in Kitchen
- Level: First
- Dimensions: 18 x 8
Living room
- Features: Fireplace
- Level: First
- Dimensions: 22 x 14
Heating
- Natural Gas
Cooling
- Central Air
Appliances
- Included: Dishwasher, Electric Range, Disposal, Microwave
- Laundry: Laundry in Utility Room
Features
- Decorative/Designer Lighting Fixtures, Eat-in Kitchen, Granite Counters, Open Floorplan, Walk-In Closet(s)
- Flooring: Tile
- Has basement: No
- Number of fireplaces: 1
- Fireplace features: Gas, Living Room
Interior area
- Total interior livable area: 1,560 sqft
Property
Parking
- Total spaces: 3
- Parking features: Additional Parking, Detached Carport, Door-Single
- Attached garage spaces: 2
- Carport spaces: 1
- Covered spaces: 3
Features
- Levels: One
- Stories: 1
- Patio & porch: Patio, Covered
- Pool features: None
- Fencing: Chain Link
Lot
- Size: 9,583 Square Feet
- Features: Corner Lot, Landscaped, Sprinkler System, Few Trees
Details
- Additional structures: Storage
- Parcel number: 01318500
Construction
Type & style
- Home type: SingleFamily
- Architectural style: Traditional,Detached
- Property subtype: Single Family Residence
Materials
- Brick
- Foundation: Slab
- Roof: Composition
Condition
- Year built: 1969
Utilities & green energy
- Sewer: Public Sewer
- Water: Public
- Utilities for property: Sewer Available, Water Available
Community & HOA
Community
- Subdivision: Holiday East
HOA
- Has HOA: No
Location
- Region: North Richland Hills
Financial & listing details
- Tax assessed value: $213,327
- Annual tax amount: $2,553
- Date on market: 2/26/2024
- Cumulative days on market: 9 days
- Listing terms: Cash,Conventional,FHA,VA Loan
- Exclusions: TV Mounts, Fire Hydrant Yard Decor, Any Fire Decor/Steps.
Price history
| Date | Event | Price |
|---|---|---|
| 3/28/2024 | Sold | -- |
Source: NTREIS #20544938 Report a problem | ||
| 3/9/2024 | Pending sale | $339,900$218/sqft |
Source: NTREIS #20544938 Report a problem | ||
| 3/4/2024 | Contingent | $339,900$218/sqft |
Source: NTREIS #20544938 Report a problem | ||
| 2/26/2024 | Listed for sale | $339,900-5.6%$218/sqft |
Source: NTREIS #20544938 Report a problem | ||
| 4/23/2023 | Listing removed | -- |
Source: NTREIS #20267755 Report a problem | ||
| 2/28/2023 | Listed for sale | $360,000+166.7%$231/sqft |
Source: NTREIS #20267755 Report a problem | ||
| 11/24/2015 | Sold | -- |
Source: Agent Provided Report a problem | ||
| 11/1/2015 | Pending sale | $135,000$87/sqft |
Source: Century 21 Mike Bowman, Inc. #13264769 Report a problem | ||
| 10/28/2015 | Listed for sale | $135,000$87/sqft |
Source: Century 21 Mike Bowman, Inc. #13264769 Report a problem | ||
Public tax history
| Year | Property taxes | Tax assessment |
|---|---|---|
| 2025 | $2,553 | $213,327 |
| 2024 | -- | $213,327 +10.3% |
| 2023 | $2,708 -21.8% | $193,337 +9.3% |
| 2022 | $3,464 +0.3% | $176,819 +12.4% |
| 2021 | $3,455 -12.5% | $157,364 -9.9% |
| 2020 | $3,948 -0.8% | $174,629 -0.7% |
| 2019 | $3,979 +5.6% | $175,899 +8.4% |
| 2018 | $3,766 +10.2% | $162,228 +5.3% |
| 2017 | $3,418 +9.5% | $154,129 +15% |
| 2016 | $3,121 +181.4% | $134,073 +24.4% |
| 2015 | $1,109 | $107,800 |
| 2014 | $1,109 | $107,800 +16.8% |
| 2013 | -- | $92,300 +1.4% |
| 2012 | -- | $91,000 |
| 2011 | -- | $91,000 -0.5% |
| 2010 | -- | $91,500 -7.4% |
| 2009 | -- | $98,800 |
| 2008 | -- | $98,800 +7.3% |
| 2007 | -- | $92,100 |
| 2006 | -- | $92,100 |
| 2005 | -- | $92,100 |
| 2004 | -- | $92,100 |
| 2003 | -- | $92,100 +1.1% |
| 2002 | -- | $91,100 +7.6% |
| 2001 | -- | $84,700 +22.2% |
| 2000 | -- | $69,300 |
Find assessor info on the county website
Neighborhood: 76180
Nearby homes
- $340,3003 bd2 ba2.1k sqft5513 Susan Lee Ln, North Richland Hills, TX 76180Off Market

- $329,2003 bd2 ba1.8k sqft5536 Scott Dr, North Richland Hills, TX 76180Off Market
- $278,3003 bd2 ba1.5k sqft5521 Susan Lee Ln, North Richland Hills, TX 76180Off Market
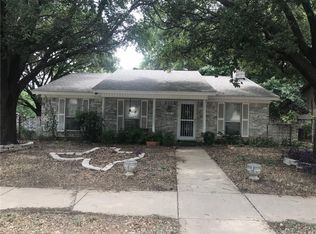
- $295,8004 bd2 ba1.9k sqft5509 Susan Lee Ln, North Richland Hills, TX 76180Off Market

- $294,3003 bd2 ba1.7k sqft5512 Susan Lee Ln, North Richland Hills, TX 76180Off Market
- $287,3003 bd2 ba1.5k sqft5537 Scott Dr, North Richland Hills, TX 76180Off Market
- $213,6134 bd2 ba1.9k sqft7505 Mike Ct, North Richland Hills, TX 76180Off Market
- $303,0003 bd2 ba1.8k sqft5532 Scott Dr, North Richland Hills, TX 76180Off Market
Nearby schools
GreatSchools rating
- 6/10Holiday Heights Elementary SchoolGrades: PK-5Distance: 0.3 mi
- 5/10North Richland Middle SchoolGrades: 6-8Distance: 1.2 mi
- 7/10Richland High SchoolGrades: 9-12Distance: 0.6 mi
Schools provided by the listing agent
- Elementary: Jackbinion
- Middle: Norichland
- High: Richland
- District: Birdville ISD
Source: NTREIS. This data may not be complete. We recommend contacting the local school district to confirm school assignments for this home.
Get a cash offer in 3 minutes
Find out how much your home could sell for in as little as 3 minutes with a no-obligation cash offer.
Estimated market value
$320,500
Get a cash offer in 3 minutes
Find out how much your home could sell for in as little as 3 minutes with a no-obligation cash offer.
Estimated market value
$320,500
- Texas
- Tarrant County
- North Richland Hills
- 76180
- 5517 Susan Lee Ln
Nearby cities
Nearby neighborhoods
Nearby zip codes
Other North Richland Hills Topics
- Apartments for Rent in 76180
- Houses for Sale in 76180
- Houses for Rent in 76180
- 76180 Real Estate
- North Richland Hills Condos
- Houses for Sale in North Richland Hills
- Newest Listings in North Richland Hills
- North Richland Hills Home Values
- North Richland Hills Real Estate Agents
- North Richland Hills Refinance
- North Richland Hills Mortgage Rates
