Skip main navigation
Sold for $430,000
  • $430,000

    5517 Terre Haute Ave, Madison, WI 53705

    6beds
    2,229sqft
    Single Family Residence
    Built in 1953
    8,276.4 Square Feet Lot
    $407,600 Zestimate®
    $193/sqft
    $3,833 Estimated rent

    Home value

    $407,600

    $387,000 - $428,000

    $3,833/mo

    Zestimate® history
    Loading
    Loading...

    Owner options

    List your home for rent

    $3,833/mo

    Rent Zestimate®

    Find your next renter with Zillow Rental Manager. Plus, with online applications, you can quickly screen prospective tenants – for free.

    Learn more

    $3,833/mo

    Rent Zestimate®

    Refinance and save

    $2,348/mo

    Est. payment

    Refinancing to a lower rate could help reduce your monthly payments and save thousands over the life of the loan.

    See today's rates

    $2,348/mo

    Est. payment

    Explore your selling options

    Work with a Zillow partner agent

    Leverage their expertise and Zillow's premium Showcase listings to get your home seen by more buyers.

    Get started

    List with your own agent

    Get your home in front of millions of buyers by listing it on Zillow.

    Learn how to do it

    Sell it yourself

    Take full control of how buyers see your home on Zillow by listing For Sale by Owner (FSBO).

    List your home

    What's special

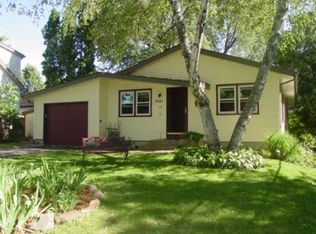
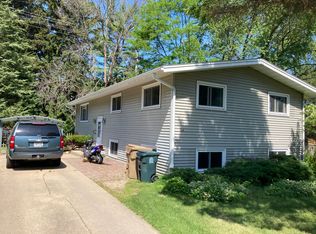
    Looking for space on Madison’s west side with room to make it your own? This spacious Cape Cod delivers with over 2,200 finished sqft and a layout that gives everyone a place to spread out. Hardwood floors highlight the main-level bedrooms, while built-ins throughout the home add character you don’t see every day. Downstairs, the walkout lower level offers a finished recroom as well as a workshop area and the makings of a half bath. Step outside to enjoy the welcoming wooden front deck—an inviting spot for morning coffee or relaxing evenings. Out back, the fenced yard offers a charming, garden-ready space perfect for planting, unwinding, or entertaining. The corner lot provides extra outdoor room along with a two-car garage. All just minutes from parks, Hilldale shopping, Middleton, and downtown Madison. Schedule your showing today before this opportunity is gone! Two of the upstairs bedrooms are connected with an arched passthrough. Ultimate UHP Warranty included. Measurements approx.

    Zillow last checked:

    Listing updated:

    Listed by:

    Seth C Peterson,

    Realty Executives Cooper Spransy

    Bought with:

    Liz Lauer, 56139-90

    Lauer Realty Group, Inc.

    Source: SCWMLS,MLS#: 2017921

    Facts & features

    Interior

    Bedrooms & bathrooms
    • Bedrooms: 6
    • Bathrooms: 2
    • Full bathrooms: 2
    • Main level bathrooms: 1
    Primary bedroom
    • Level: Main
    • Area: 117
    • Dimensions: 13 x 9
    Bedroom 2
    • Level: Main
    • Area: 117
    • Dimensions: 13 x 9
    Bedroom 3
    • Level: Upper
    • Area: 160
    • Dimensions: 16 x 10
    Bedroom 4
    • Level: Upper
    • Area: 153
    • Dimensions: 17 x 9
    Bedroom 5
    • Level: Upper
    • Area: 221
    • Dimensions: 17 x 13
    Kitchen
    • Features: Breakfast Bar, Dishwasher, Disposal, Microwave, Range/Oven, Refrigerator
    • Level: Main
    • Area: 112
    • Dimensions: 14 x 8
    Living room
    • Level: Main
    • Area: 228
    • Dimensions: 19 x 12
    Heating
    • Radiant
    Appliances
    • Included: Washer, Dryer
    • Laundry: Lower Level
    Features
    • At Least 1 tub, Bedroom
    • Basement: Full,Walk-Out Access,Finished
    • Has fireplace: No
    Interior area
    • Total structure area: 2,229
    • Total interior livable area: 2,229 sqft
    • Finished area above ground: 1,777

    Property

    Parking
    • Total spaces: 2
    • Parking features: 2 car, Detached
    • Garage spaces: 2
    • Has uncovered spaces: Yes
    Features
    • Levels: Two
    • Stories: 2
    • Patio & porch: Deck, Patio
    • Fencing: Fenced
    Lot
    • Size: 8,276 sqft
    • Features: Near Public Transit, Corner Lot, Sidewalk
    Details
    • Parcel number: 070919213094
    • Zoning: TR-C2

    Construction

    Type & style
    • Home type: SingleFamily
    • Architectural style: Cape Cod
    • Property subtype: Single Family Residence
    Materials
    • Vinyl Siding
    Condition
    • Year built: 1953

    Utilities & green energy

    • Sewer: Public Sewer
    • Water: Public
    • Utilities for property: Cable Available

    Community & neighborhood

    Location
    • Region: Madison
    • Subdivision: Glen Oak Hills

    Other

    Other facts
    • Listing terms: Arms Length

    Price history

    DateEventPrice
    6/9/2026Sold$430,000+3.6%$193/sqft
    Source: Public Record Report a problem
    5/8/2026Contingent$415,000$186/sqft
    Source: WIREX MLS #2017921 Report a problem
    4/10/2026Price change$415,000-2.4%$186/sqft
    Source: WIREX MLS #2017921 Report a problem
    3/28/2026Listed for sale$425,000$191/sqft
    Source: WIREX MLS #2017921 Report a problem
    10/28/2025Listing removed$425,000$191/sqft
    Source: WIREX MLS #2008156 Report a problem
    10/3/2025Price change$425,000-5.6%$191/sqft
    Source: WIREX MLS #2008156 Report a problem
    9/5/2025Listed for sale$450,000$202/sqft
    Source: WIREX MLS #2008156 Report a problem

    Public tax history

    YearProperty taxesTax assessment
    2024$8,820 +3%$450,600 +6%
    2023$8,565 $425,100 +13%
    2022-- $376,200 +13%
    2021-- $332,900 +8%
    2020-- $308,200 +3%
    2019$6,092 $299,200 +6%
    2018$6,092 +0.6%$282,300 +5%
    2017$6,056 +7.2%$268,900 +8%
    2016$5,647 +4.2%$249,000 +7.1%
    2014$5,421 +2.3%$232,400 +4%
    2013$5,302 +1.4%$223,500
    2012$5,227 -1.4%$223,500 -6%
    2011$5,302 +1.7%$237,800
    2010$5,215 +2.7%$237,800 -5%
    2009$5,076 +10%$250,300 +4.7%
    2008$4,615 -1.7%$239,000
    2007$4,695 +0.7%$239,000 +1%
    2006$4,661 +1.4%$236,600 +7%
    2005$4,595 +1.9%$221,100 +9%
    2004$4,511 +5.5%$202,800
    2003$4,274 +5.7%$202,800 +17.7%
    2002$4,042 +2.1%$172,300 +7%
    2001$3,958 +3.9%$161,000 +7%
    2000$3,808 $150,500

    Find assessor info on the county website

    Neighborhood: Glen Oak Hills

    Nearby schools

    GreatSchools rating
    Schools provided by the listing agent
    • Elementary: Stephens
    • Middle: Jefferson
    • High: Memorial
    • District: Madison

    Source: SCWMLS. This data may not be complete. We recommend contacting the local school district to confirm school assignments for this home.

    Get a cash offer in 3 minutes
    Find out how much your home could sell for in as little as 3 minutes with a no-obligation cash offer.
    Estimated market value
    $407,600
    Get a cash offer in 3 minutes
    Find out how much your home could sell for in as little as 3 minutes with a no-obligation cash offer.
    Estimated market value
    $407,600