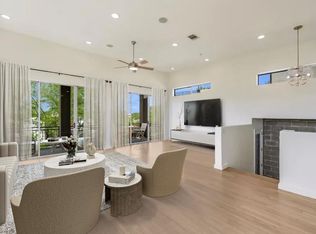
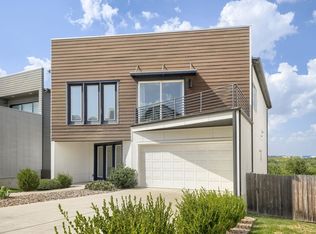
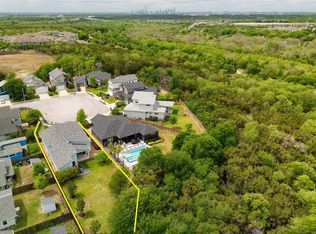
*Ask about our current offers* New construction, just completed! Home built by Intown Homes & located in the coveted Agave community with picturesque architecture, mins from DT & Mueller. This exceptional 3 bedroom, 2.5 bath home embodies East Austin luxury with unique modern design, community charm, and unbeatable access to everything the city has to offer. This home is light and bright with large windows thoughout, and features 12 ft ceilings, 8 ft doors, wood floors, open concept great room,10 ft stackable sliding doors to the back yard, luxury finishes, chef’s kitchen with Bosch appliances, soft close cabinetry, large island, and quartz countertops. Modern iron railing on the staircase leads you up to the second floor featuring a fantastic master suite! Vaulted ceilings in the oversized bedroom, and the bathroom is beyond luxurious, with separate vanities, seating area, walk-in shower, and an elegant free standing tub, very large walk-in closet with lots of storage space. Two spacious secondary bedrooms are upstairs with sharing a full bathroom, and laundry is upstairs for convenience. High-end plumbing fixtures, energy efficient, smart home, tankless water heater, full security system, 2 car garage. Warranty included. Low taxes and HOA fee. Intown Homes is a trusted Texas home builder since 1980, building exceptional communities throughout Austin, Houston, and Dallas/Fort Worth.
Active under contract
$574,900
5517 Toscana Ave, Austin, TX 78724
3beds
2,073sqft
Single Family Residence
Built in 2026
6,507 Square Feet Lot
$-- Zestimate®
$277/sqft
$19/mo HOA
What's special
Picturesque architectureWood floorsLuxury finishesFantastic master suiteQuartz countertopsLarge islandOpen concept great room
- 121 days
- 246
- 8
Zillow last checked:
Listing updated:
Listed by:
Adam Zell (512) 820-4918,
Compass RE Texas, LLC (512) 575-3644
Source: Unlock MLS,MLS#: 8898997
Facts & features
Interior
Bedrooms & bathrooms
- Bedrooms: 3
- Bathrooms: 3
- Full bathrooms: 2
- 1/2 bathrooms: 1
Heating
- Central
Cooling
- Central Air
Appliances
- Included: Built-In Oven(s), Dishwasher, Disposal, Gas Cooktop, Tankless Water Heater
Features
- Ceiling Fan(s), High Ceilings, Quartz Counters, Double Vanity, Interior Steps, Kitchen Island, Open Floorplan, Pantry, Recessed Lighting, Soaking Tub, Walk-In Closet(s)
- Flooring: Tile, Wood
- Windows: Vinyl Windows
Interior area
- Total interior livable area: 2,073 sqft
Property
Parking
- Total spaces: 2
- Parking features: Attached, Garage
- Attached garage spaces: 2
Accessibility
- Accessibility features: None
Features
- Levels: Two
- Stories: 2
- Patio & porch: Patio
- Exterior features: Exterior Steps
- Pool features: None
- Fencing: Back Yard
- Has view: Yes
- View description: None
- Waterfront features: None
Lot
- Size: 6,507 Square Feet
- Features: Interior Lot, Sprinkler - Automatic
Details
- Additional structures: None
- Parcel number: 02153310100000
- Special conditions: Standard
Construction
Type & style
- Home type: SingleFamily
- Property subtype: Single Family Residence
Materials
- Foundation: Slab
- Roof: Composition
Condition
- New Construction
- New construction: Yes
- Year built: 2026
Details
- Builder name: Intown Homes
Utilities & green energy
- Sewer: Public Sewer
- Water: Public
- Utilities for property: Electricity Available, Natural Gas Available
Community & HOA
Community
- Features: None
- Subdivision: Meadows At Trinity Crossing Ph
HOA
- Has HOA: Yes
- Services included: See Remarks
- HOA fee: $225 annually
- HOA name: Agave
Location
- Region: Austin
Financial & listing details
- Price per square foot: $277/sqft
- Tax assessed value: $210,120
- Annual tax amount: $4,628
- Date on market: 5/11/2026
- Listing terms: Cash,Conventional,FHA,VA Loan
- Electric utility on property: Yes
Estimated market value
Not available
Estimated sales range
Not available
Not available
Price history
| Date | Event | Price |
|---|---|---|
| 9/1/2026 | Contingent | $574,900$277/sqft |
Source:  Unlock MLS #8898997 Report a problem Unlock MLS #8898997 Report a problem | ||
| 3/3/2026 | Price change | $574,900-4.2%$277/sqft |
Source: InTown Homes Report a problem | ||
| 10/2/2025 | Price change | $599,9000%$289/sqft |
Source: InTown Homes Report a problem | ||
| 9/6/2025 | Price change | $600,012+0%$289/sqft |
Source: InTown Homes Report a problem | ||
| 7/12/2025 | Listed for sale | $599,900$289/sqft |
Source: InTown Homes Report a problem | ||
Public tax history
| Year | Property taxes | Tax assessment |
|---|---|---|
| 2025 | $3,703 +9.5% | $210,120 +5.1% |
| 2024 | $3,380 +176.7% | $200,000 +166.7% |
| 2023 | $1,222 -12.6% | $75,000 +25% |
| 2022 | $1,398 | $60,000 |
| 2021 | -- | $60,000 |
| 2020 | $1,540 +3% | $60,000 |
| 2019 | $1,496 | $60,000 |
Find assessor info on the county website
Monthly payment
Est. payment
Payment breakdown
Explore the cost of this home by adjusting the details. Changes won't be saved.Climate risks
Neighborhood: Rogers Hill
Nearby schools
Schools provided by the listing agent
- Elementary: Oak Meadows
- Middle: Decker
- High: Manor
- District: Manor ISD
Source: Unlock MLS. This data may not be complete. We recommend contacting the local school district to confirm school assignments for this home.

Similar homes
- $550,0003 bd3 ba2.1k sqft5308 Sendero Hills Pkwy, Austin, TX 78724Active
 MLS ID #4905342, Amber Gunn, Live Midcentury. Unlock MLS
 - $649,9903 bd3 ba2.4k sqft7408 Cordoba Dr, Austin, TX 78724Active
 MLS ID #4281424, Adelina Rotar, Keller Williams Realty. Unlock MLS
 - $650,0003 bd2 ba2.1k sqft6312 Keegans Dr, Austin, TX 78724Active
 MLS ID #4417011, John Doucette, Keller Williams Realty. Unlock MLS
 - $539,9993 bd4 ba2.1k sqft6109 Cherrylawn Cir #A, Austin, TX 78723Active
 MLS ID #2332723, Parsa Koochak Kosari, Compass RE Texas, LLC. Unlock MLS
 - $574,9903 bd3 ba1.6k sqft1800 Webberville Rd #B, Austin, TX 78721ActiveMLS ID #7926588, Cassandra King, Engel & Volkers Austin. Unlock MLS
- $769,9003 bd3 ba2.6k sqft6020 Sendero Hills Pkwy, Austin, TX 78724ActiveUnlock MLS
- $659,0003 bd3 ba2k sqft5601 Jackie Robinson St #1, Austin, TX 78721ActiveMLS ID #3168109, Ashley Arthur, Compass RE Texas, LLC. Unlock MLS
- $728,9004 bd4 ba2.7k sqft7321 Annette Cv, Austin, TX 78724ActiveUnlock MLS
- $510,0003 bd3 ba1.4k sqft2720 Bristol Dr #2, Austin, TX 78723ActiveMLS ID #3182596, Arion Crenshaw, Serhant Texas, LLC. Unlock MLS
- $725,0003 bd3 ba1.9k sqft2708 Bristol Dr, Austin, TX 78723ActiveMLS ID #4199480, Tom Rott, Select Austin Real Estate. Unlock MLS
- $534,9484 bd3 ba1.9k sqft9516 Petrichor Blvd, Manor, TX 78653ActiveMLS ID #9527666, Shivraj Grewal, Compass RE Texas, LLC. Unlock MLS
- $559,0003 bd3 ba2.3k sqft14813 Slingshot Rd, Austin, TX 78717ActiveMLS ID #7609617, Patrick Jbeili, Agent Realty. Unlock MLS
- $700,0004 bd4 ba2.1k sqft6313 Bristol Cir Unit 1, Austin, TX 78723ActiveMLS ID #5124804, Tina Hambly, Compass RE Texas, LLC. Unlock MLS
- $599,9004 bd2 ba1.5k sqft8100 Stillwood Ln, Austin, TX 78757ActiveMLS ID #2346472, Derek Peterson, Compass RE Texas, LLC. Unlock MLS
- $599,0004 bd3 ba1.8k sqft5400 Salem Hill Dr, Austin, TX 78745ActiveMLS ID #7748842, Megan Mrazek, Keller Williams - Lake Travis. Unlock MLS
- $599,9002 bd3 ba1k sqft2104 E 2nd St #2, Austin, TX 78702ActiveMLS ID #3659915, Jeremy Vandermause, Bramlett Partners. Unlock MLS
- $779,9903 bd3 ba2.5k sqft1004 Lott Ave, Austin, TX 78721ActiveMLS ID #2556668, Alex McCormick, Keller Williams Realty. Unlock MLS
- $595,0004 bd3 ba2.4k sqft8116 Bestride Bnd, Austin, TX 78744ActiveMLS ID #3169647, Cherie Smith, Keller Williams Realty. Unlock MLS
- $650,0003 bd2 ba2k sqft7511 Old Bee Caves Rd #2, Austin, TX 78735ActiveMLS ID #4419485, Mitch Ammons, Compass RE Texas, LLC. Unlock MLS
