Skip main navigation
Sold
  • Price Unknown

    5517 Traveller Dr, North Richland Hills, TX 76180

    3beds
    1,912sqft
    Single Family Residence
    Built in 2021
    3,049 Square Feet Lot
    $396,700 Zestimate®
    $--/sqft
    $2,717 Estimated rent

    Home value

    $396,700

    $377,000 - $417,000

    $2,717/mo

    Zestimate® history
    Loading
    Loading...

    Owner options

    List your home for rent

    $2,717/mo

    Rent Zestimate®

    Find your next renter with Zillow Rental Manager. Plus, with online applications, you can quickly screen prospective tenants – for free.

    Learn more

    $2,717/mo

    Rent Zestimate®

    Refinance and save

    $110/mo

    Est. payment

    Refinancing to a lower rate could help reduce your monthly payments and save thousands over the life of the loan.

    See today's rates

    $110/mo

    Est. payment

    Explore your selling options

    Work with a Zillow partner agent

    Leverage their expertise and Zillow's premium Showcase listings to get your home seen by more buyers.

    Get started

    List with your own agent

    Get your home in front of millions of buyers by listing it on Zillow.

    Learn how to do it

    Sell it yourself

    Take full control of how buyers see your home on Zillow by listing For Sale by Owner (FSBO).

    List your home

    What's special

    Private backyardMassive islandVersatile loftNewer samsung washer-dryer pairSplit bedroomsSpacious living-dining areaLarge w-i closet
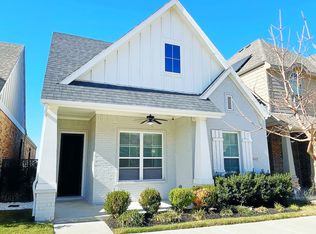
    RARE OPPORTUNITY - ASSUMABLE VA LOAN - LESS THAN 4 PERCENT - and SHOWS LIKE BRAND NEW!!! Spotless soft contemporary home just waiting for new owner. Spacious living-dining area w-soaring ceilings and tons of natural light. Open kitchen area complete with massive island, pantry, tons of storage, and gas range - ideal for entertaining family and friends! Separate utility room with newer Samsung washer-dryer pair that stays!! Split bedrooms with primary down; ensuite bath features a huge seamless shower enclosure, dual sinks and large w-i closet. Upstairs has two bedrooms , bath, and versatile loft which would make a great play area, office, or whatever! This zero lot line house has all the comforts inside and very little to do outside! The HOA maintains the front yard, leaving a small, private backyard for owner to maintain.. Energy costs at a minimum w-solar panels leased at $140 per month - buyer must assume payments. This home is a GEM - don't miss out on this one!!!

    Zillow last checked:

    Listing updated:

    Listed by:

    Marsha Ashlock 0470768 817-288-5510,

    Visions Realty & Investments 817-288-5510

    Bought with:

    Non-Mls Member

    NON MLS

    Source: NTREIS,MLS#: 20420428

    Facts & features

    Interior

    Bedrooms & bathrooms
    • Bedrooms: 3
    • Bathrooms: 3
    • Full bathrooms: 2
    • 1/2 bathrooms: 1
    Primary bedroom
    • Features: Dual Sinks, En Suite Bathroom, Separate Shower, Walk-In Closet(s)
    • Level: First
    • Dimensions: 12 x 14
    Bedroom
    • Features: Split Bedrooms
    • Level: Second
    • Dimensions: 12 x 11
    Bedroom
    • Level: Second
    • Dimensions: 12 x 14
    Kitchen
    • Features: Breakfast Bar, Galley Kitchen, Granite Counters, Pantry
    • Level: First
    • Dimensions: 14 x 9
    Living room
    • Level: First
    • Dimensions: 24 x 12
    Loft
    • Level: Second
    • Dimensions: 1 x 1
    Heating
    • Central, Natural Gas, Solar
    Cooling
    • Central Air, Ceiling Fan(s), Electric
    Appliances
    • Included: Dryer, Dishwasher, Disposal, Gas Range, Microwave, Washer
    • Laundry: Washer Hookup, Electric Dryer Hookup
    Features
    • Cathedral Ceiling(s), Decorative/Designer Lighting Fixtures, Granite Counters, High Speed Internet, Loft, Open Floorplan, Cable TV, Walk-In Closet(s)
    • Flooring: Carpet, Ceramic Tile, Luxury Vinyl, Luxury VinylPlank
    • Windows: Window Coverings
    • Has basement: No
    • Has fireplace: No
    Interior area
    • Total interior livable area: 1,912 sqft

    Property

    Parking
    • Total spaces: 2
    • Parking features: Garage - Attached
    • Attached garage spaces: 2
    Features
    • Levels: Two
    • Stories: 2
    • Patio & porch: Covered
    • Pool features: None
    • Fencing: Wood,Wrought Iron
    Lot
    • Size: 3,049 Square Feet
    • Features: Zero Lot Line
    Details
    • Parcel number: 42387254

    Construction

    Type & style
    • Home type: SingleFamily
    • Architectural style: Traditional,Detached
    • Property subtype: Single Family Residence
    Materials
    • Brick
    • Foundation: Slab
    • Roof: Composition
    Condition
    • Year built: 2021

    Utilities & green energy

    • Sewer: Public Sewer
    • Utilities for property: Electricity Available, Natural Gas Available, Sewer Available, Separate Meters, Cable Available
    Green energy
    • Energy efficient items: Appliances, Windows
    • Energy generation: Solar

    Community & HOA

    Community
    • Features: Curbs, Sidewalks
    • Security: Carbon Monoxide Detector(s), Smoke Detector(s)
    • Subdivision: Iron Horse Commons Ph 1
    HOA
    • Has HOA: Yes
    • Amenities included: Maintenance Front Yard
    • Services included: Association Management, Maintenance Grounds, Maintenance Structure
    • HOA fee: $110 monthly
    • HOA name: First Service Residential
    • HOA phone: 877-378-2388
    Location
    • Region: North Richland Hills

    Financial & listing details

    • Tax assessed value: $439,830
    • Annual tax amount: $9,468
    • Date on market: 9/1/2023
    • Cumulative days on market: 29 days
    • Listing terms: Assumable,Cash,Conventional,1031 Exchange,FHA,VA Loan
    • Electric utility on property: Yes

    Price history

    DateEventPrice
    10/16/2023Sold--
    Source: NTREIS #20420428 Report a problem
    9/28/2023Pending sale$440,000$230/sqft
    Source: NTREIS #20420428 Report a problem
    9/1/2023Listed for sale$440,000+11.4%$230/sqft
    Source: NTREIS #20420428 Report a problem
    8/25/2023Listing removed--
    Source: Zillow Rentals Report a problem
    8/23/2023Price change$3,100-3.1%$2/sqft
    Source: Zillow Rentals Report a problem
    7/8/2023Listed for rent$3,200$2/sqft
    Source: Zillow Rentals Report a problem
    9/17/2021Listing removed--
    Source: Our Country Homes Report a problem
    8/6/2021Pending sale$395,000$207/sqft
    Source: NTREIS #14549522 Report a problem
    4/6/2021Listed for sale$395,000$207/sqft
    Source: NTREIS #14549522 Report a problem

    Public tax history

    YearProperty taxesTax assessment
    2025$9,447 -1%$439,830
    2024$9,544 +24.1%$439,830 -8.5%
    2023$7,693 -18.7%$480,773 +22.2%
    2022$9,468 +1418.6%$393,450 +1473.8%
    2021$623 $25,000
    2020-- $25,000
    2019$636 $25,000
    Find assessor info on the county website

    Neighborhood: 76180

    Nearby schools

    GreatSchools rating
    Schools provided by the listing agent
    • Elementary: Snowheight
    • Middle: Norichland
    • High: Richland
    • District: Birdville ISD

    Source: NTREIS. This data may not be complete. We recommend contacting the local school district to confirm school assignments for this home.

    Get a cash offer in 3 minutes
    Find out how much your home could sell for in as little as 3 minutes with a no-obligation cash offer.
    Estimated market value
    $396,700
    Get a cash offer in 3 minutes
    Find out how much your home could sell for in as little as 3 minutes with a no-obligation cash offer.
    Estimated market value
    $396,700