Welcome Home! Step onto the covered front porch and into the stunning two-story foyer featuring a grand staircase that sets the tone for the rest of the home. The main level offers a private office with french doors that could easily serve as a fifth bedroom, conveniently located near a full bathroom. You'll also find a formal dining room, two additional storage closets, a spacious living room, and a welcoming great room that flows seamlessly into the kitchen. Designed with both function and style in mind, the Smart Saver kitchen features double hidden drawers, a concealed trash compartment, abundant cabinetry, and plenty of natural light. The sliding glass door provides easy access to the outdoor living space, making entertaining effortless. Upstairs, you'll find a spacious primary suite with a cathedral ceiling, walk-in closet, and private ensuite featuring dual sinks, a garden tub, and a separate shower. Three additional bedrooms and a guest bathroom complete the upper level. The finished basement provides incredible additional living space with a large recreation room featuring an egress window, a kitchenette complete with sink, mini refrigerator, cabinetry, countertops, and shelving. There's also a bonus room ideal for a workout area, two additional storage closets, a craft room, full bathroom with walk-in shower, and a mechanical room. The oversized side-load 3-car garage offers even more functionality with a dedicated workshop area and storage closet. Step outside and discover your own private oasis. The fully fenced backyard is designed for relaxation and entertaining with a double pergola, hot tub, fire pit surrounded by stone pavers, garden swing, and a tranquil pond with fountain. Additional updates include a tankless water heater that is only 2 years old and a gas furnace and central air system that are approximately 6 years old. Schedule your showing quickly!!
Sold
Zestimate®
$480,000
5517 W Stoneview Trl, McCordsville, IN 46055
4beds
3,694sqft
Residential, Single Family Residence
Built in 2011
0.3 Acres Lot
$480,000 Zestimate®
$130/sqft
$3,000 Estimated rent
Home value
$480,000
$446,000 - $518,000
$3,000/mo
Zestimate® history
Owner options
List your home for rent
$3,000/mo
Rent Zestimate®
Find your next renter with Zillow Rental Manager. Plus, with online applications, you can quickly screen prospective tenants – for free.
$3,000/mo
Rent Zestimate®
Refinance and save
$3,057/mo
Est. payment
Refinancing to a lower rate could help reduce your monthly payments and save thousands over the life of the loan.
$3,057/mo
Est. payment
Explore your selling options
Work with a Zillow partner agent
Leverage their expertise and Zillow's premium Showcase listings to get your home seen by more buyers.
Get startedList with your own agent
Get your home in front of millions of buyers by listing it on Zillow.
Learn how to do itSell it yourself
Take full control of how buyers see your home on Zillow by listing For Sale by Owner (FSBO).
List your homeWhat's special
Tranquil pond with fountainEgress windowHot tubCovered front porchSpacious primary suiteFormal dining roomStunning two-story foyer
Zillow last checked:
Listing updated:
Listed by:
Rena Swails 317-716-6679,
F.C. Tucker Company
Bought with:
Jennifer Deakyne
F.C. Tucker Company
Source: MIBOR as distributed by MLS GRID,MLS#: 22106018
Facts & features
Interior
Bedrooms & bathrooms
- Bedrooms: 4
- Bathrooms: 4
- Full bathrooms: 4
- Main level bathrooms: 1
Primary bedroom
- Level: Upper
- Area: 240 Square Feet
- Dimensions: 16x15
Bedroom 2
- Level: Upper
- Area: 110 Square Feet
- Dimensions: 10x11
Bedroom 3
- Level: Upper
- Area: 132 Square Feet
- Dimensions: 11x12
Bedroom 4
- Level: Upper
- Area: 120 Square Feet
- Dimensions: 12x10
Bonus room
- Level: Basement
- Area: 234 Square Feet
- Dimensions: 18x13
Bonus room
- Level: Basement
- Area: 90 Square Feet
- Dimensions: 15x6
Dining room
- Level: Main
- Area: 132 Square Feet
- Dimensions: 11x12
Great room
- Level: Main
- Area: 285 Square Feet
- Dimensions: 19x15
Kitchen
- Level: Main
- Area: 286 Square Feet
- Dimensions: 22x13
Living room
- Level: Main
- Area: 168 Square Feet
- Dimensions: 14x12
Office
- Level: Main
- Area: 140 Square Feet
- Dimensions: 10x14
Play room
- Level: Basement
- Area: 390 Square Feet
- Dimensions: 30x13
Utility room
- Features: Other
- Level: Basement
- Area: 80 Square Feet
- Dimensions: 8x10
Workshop
- Level: Basement
- Area: 63 Square Feet
- Dimensions: 7x9
Heating
- Forced Air, Natural Gas
Cooling
- Central Air
Appliances
- Included: Dishwasher, Dryer, Disposal, MicroHood, Gas Oven, Refrigerator, Tankless Water Heater, Washer, Water Softener Owned
- Laundry: Main Level
Features
- Attic Access, High Ceilings, Kitchen Island, Entrance Foyer, Ceiling Fan(s), High Speed Internet, Eat-in Kitchen, Pantry, Walk-In Closet(s)
- Windows: Wood Work Painted
- Basement: Egress Window(s),Finished,Storage Space
- Attic: Access Only
- Number of fireplaces: 1
- Fireplace features: Gas Log, Great Room
Interior area
- Total structure area: 3,694
- Total interior livable area: 3,694 sqft
- Finished area below ground: 1,196
Property
Parking
- Total spaces: 3
- Parking features: Attached
- Attached garage spaces: 3
- Details: Garage Parking Other(Finished Garage, Garage Door Opener, Keyless Entry)
Accessibility
- Accessibility features: Accessible Full Bath
Features
- Levels: Two
- Stories: 2
- Patio & porch: Covered, Patio
- Exterior features: Fire Pit
- Has spa: Yes
- Spa features: See Remarks
Lot
- Size: 0.3 Acres
- Features: Corner Lot, Rural - Subdivision, Sidewalks, Street Lights, Mature Trees
Details
- Parcel number: 300124202287000018
- Other equipment: Radon System
- Horse amenities: None
Construction
Type & style
- Home type: SingleFamily
- Architectural style: Traditional
- Property subtype: Residential, Single Family Residence
Materials
- Brick, Vinyl Siding
- Foundation: Concrete Perimeter
Condition
- New construction: No
- Year built: 2011
Utilities & green energy
- Electric: 200+ Amp Service
- Water: Public
Community & HOA
Community
- Security: Carbon Monoxide Detector(s), Smoke Detector(s)
- Subdivision: Emerald Springs
HOA
- Has HOA: Yes
- Amenities included: Clubhouse, Park, Playground, Pool, Snow Removal
- Services included: Clubhouse, Entrance Common, Maintenance, Nature Area, ParkPlayground, Snow Removal
- HOA fee: $140 quarterly
- HOA phone: 317-983-1679
Location
- Region: Mccordsville
Financial & listing details
- Price per square foot: $130/sqft
- Tax assessed value: $381,700
- Annual tax amount: $3,858
- Date on market: 6/11/2026
- Cumulative days on market: 4 days
Price history
| Date | Event | Price |
|---|---|---|
| 7/14/2026 | Sold | $480,000+3.2%$130/sqft |
Source:  MIBOR as distributed by MLS GRID #22106018 Report a problem MIBOR as distributed by MLS GRID #22106018 Report a problem | ||
| 6/15/2026 | Pending sale | $465,027$126/sqft |
Source: MIBOR as distributed by MLS GRID #22106018 Report a problem | ||
| 6/11/2026 | Listed for sale | $465,027+63.8%$126/sqft |
Source: MIBOR as distributed by MLS GRID #22106018 Report a problem | ||
| 3/25/2019 | Sold | $283,900$77/sqft |
Source: MIBOR as distributed by MLS GRID #21615507 Report a problem | ||
| 2/14/2019 | Pending sale | $283,900$77/sqft |
Source: Berkshire Hathaway Home #21615507 Report a problem | ||
| 1/21/2019 | Listed for sale | $283,900+3.2%$77/sqft |
Source: Berkshire Hathaway Home #21615507 Report a problem | ||
| 7/26/2018 | Listing removed | $275,000$74/sqft |
Source: Keller Williams Indy Metro NE #21582943 Report a problem | ||
| 7/22/2018 | Listed for sale | $275,000$74/sqft |
Source: Keller Williams Indy Metro NE #21582943 Report a problem | ||
Public tax history
| Year | Property taxes | Tax assessment |
|---|---|---|
| 2025 | $4,000 +3.4% | $381,700 +2.7% |
| 2024 | $3,867 +7.6% | $371,800 +3.6% |
| 2023 | $3,593 +29.3% | $359,000 +9.3% |
| 2022 | $2,779 +5.7% | $328,500 +18.2% |
| 2021 | $2,629 +4% | $277,900 +5.7% |
| 2020 | $2,529 -0.9% | $262,900 +4% |
| 2019 | $2,552 +1.2% | $252,900 -0.9% |
| 2018 | $2,521 -0.3% | $255,200 +1.2% |
| 2017 | $2,528 | $252,100 +2.8% |
| 2016 | $2,528 +5.1% | $245,300 +6.9% |
| 2014 | $2,406 | $229,400 +2.4% |
| 2013 | $2,406 +9.8% | $224,000 +2.2% |
| 2012 | $2,192 +27300% | $219,200 +54700% |
| 2011 | $8 | $400 |
| 2010 | $8 | $400 |
| 2009 | $8 | $400 |
Find assessor info on the county website
Neighborhood: 46055
Nearby homes
- $389,7004 bd3 ba3k sqft5517 W Stoneview Trl, Mc Cordsville, IN 46055Off Market

- $388,5003 bd3 ba2.4k sqft5523 W Stoneview Trl, McCordsville, IN 46055Off Market

- $329,9953 bd2 ba1.5k sqft5368 W Glenview Dr, McCordsville, IN 46055Sold
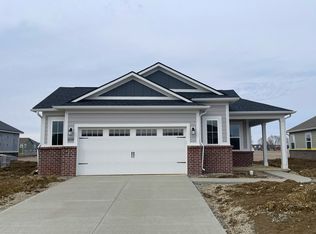
- $347,0003 bd2 ba1.6k sqft5427 W Glenview Dr, McCordsville, IN 46055Sold
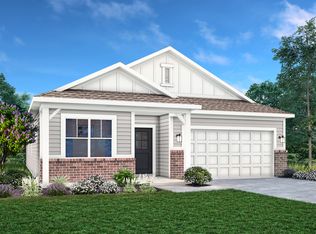
- $300,0003 bd2 ba1.6k sqft5356 W Glenview Dr, McCordsville, IN 46055Sold
- $349,9953 bd2 ba1.8k sqft5441 W Glenview Dr, McCordsville, IN 46055Sold
- $400,8003 bd2 ba1.7k sqft5441 W Glenview Dr, McCordsville, IN 46055Off Market
- $384,2003 bd2 ba1.6k sqft5427 W Glenview Dr, McCordsville, IN 46055Off Market
Nearby schools
GreatSchools rating
- 6/10McCordsville Elementary SchoolGrades: K-5Distance: 1.7 mi
- 6/10Mt Vernon Middle SchoolGrades: 6-8Distance: 3.7 mi
- 8/10Mt Vernon High SchoolGrades: 9-12Distance: 3.5 mi
Schools provided by the listing agent
- Middle: Mt Vernon Middle School
- High: Mt Vernon High School
Source: MIBOR as distributed by MLS GRID. This data may not be complete. We recommend contacting the local school district to confirm school assignments for this home.
Get a cash offer in 3 minutes
Find out how much your home could sell for in as little as 3 minutes with a no-obligation cash offer.
Estimated market value
$480,000
Get a cash offer in 3 minutes
Find out how much your home could sell for in as little as 3 minutes with a no-obligation cash offer.
Estimated market value
$480,000
- Indiana
- Hancock County
- McCordsville
- 46055
- 5517 W Stoneview Trl
Nearby cities
Nearby zip codes
Other McCordsville Topics
