Looking for outbuildings and storage space?? Then this one's for you! Welcome to this beautifully remodeled 3-bedroom, 3-bathroom home situated on 8 spacious and versatile acres. Designed for both comfort and functionality, this property offers the perfect blend of modern upgrades and rural charm. Inside, you’ll find all-new luxury vinyl plank flooring throughout the kitchen, entryway and bathrooms, complemented by fresh paint and brand-new carpet in the bedrooms, living room and family room. The bathrooms have been thoughtfully updated, and the luxurious master bathroom features a custom tiled walk-in shower, luxury vinyl flooring and a relaxing jetted tub, offering a clean, contemporary feel. The kitchen is a standout feature, boasting rich wood cabinetry, durable countertops, and stainless-steel appliances. The open layout creates a bright and inviting space for everyday living and entertaining. Outside, the property continues to impress with several outbuildings ideal for storage, hobbies, or housing recreational toys. With plenty of room for RVs, trailers, or a future shop, this acreage offers endless possibilities. Whether you’re looking to garden, raise animals, or simply enjoy the peace and privacy of country living, this home checks every box. Move-in ready and tastefully updated, it’s must-see!
Closed
$478,950
55170 Forest Blvd, Rush City, MN 55069
3beds
1,920sqft
Single Family Residence
Built in 1972
8.41 Acres Lot
$485,900 Zestimate®
$249/sqft
$2,604 Estimated rent
Home value
$485,900
Estimated sales range
Not available
$2,604/mo
Zestimate® history
Owner options
List your home for rent
$2,604/mo
Rent Zestimate®
Find your next renter with Zillow Rental Manager. Plus, with online applications, you can quickly screen prospective tenants – for free.
$2,604/mo
Rent Zestimate®
Refinance and save
$2,944/mo
Est. payment
Refinancing to a lower rate could help reduce your monthly payments and save thousands over the life of the loan.
$2,944/mo
Est. payment
Explore your selling options
Work with a Zillow partner agent
Leverage their expertise and Zillow's premium Showcase listings to get your home seen by more buyers.
Get startedList with your own agent
Get your home in front of millions of buyers by listing it on Zillow.
Learn how to do itSell it yourself
Take full control of how buyers see your home on Zillow by listing For Sale by Owner (FSBO).
List your homeWhat's special
Zillow last checked:
Listing updated:
Listed by:
Haeley Newman 320-469-6868,
Keller Williams Premier Realty
Bought with:
Wyatt A Rusch
Roseth Realty
Source: NorthstarMLS as distributed by MLS GRID,MLS#: 6768665
Facts & features
Interior
Bedrooms & bathrooms
- Bedrooms: 3
- Bathrooms: 3
- Full bathrooms: 2
- 1/2 bathrooms: 1
Bedroom
- Level: Upper
- Area: 192 Square Feet
- Dimensions: 12x16
Bedroom 2
- Level: Basement
- Area: 195 Square Feet
- Dimensions: 13x15
Bedroom 3
- Level: Basement
- Area: 154 Square Feet
- Dimensions: 11x14
Dining room
- Level: Upper
- Area: 120 Square Feet
- Dimensions: 10x12
Family room
- Level: Basement
- Area: 154 Square Feet
- Dimensions: 11x14
Kitchen
- Level: Upper
- Area: 156 Square Feet
- Dimensions: 12x13
Living room
- Level: Upper
- Area: 195 Square Feet
- Dimensions: 13x15
Utility room
- Level: Basement
- Area: 99 Square Feet
- Dimensions: 9x11
Heating
- Forced Air
Cooling
- Central Air
Appliances
- Included: Dishwasher, Electric Water Heater, Microwave, Range, Refrigerator, Stainless Steel Appliance(s), Water Softener Owned
- Laundry: Laundry Closet, Upper Level
Features
- Basement: Block,Drain Tiled,Egress Window(s),Finished,Full,Sump Pump
Interior area
- Total structure area: 1,920
- Total interior livable area: 1,920 sqft
- Finished area above ground: 960
- Finished area below ground: 960
Property
Parking
- Total spaces: 10
- Parking features: Detached Garage, Gravel, Electric, Storage
- Garage spaces: 10
Accessibility
- Accessibility features: None
Features
- Levels: Multi/Split
- Patio & porch: Deck
- Pool features: None
- Fencing: None
Lot
- Size: 8.41 Acres
- Dimensions: 860 x 373
- Topography: High Ground,Low Land
Details
- Additional structures: Barn(s), Pole Building
- Foundation area: 960
- Parcel number: 430514001
- Zoning description: Residential-Single Family
- Wooded area: 43560
Construction
Type & style
- Home type: SingleFamily
- Property subtype: Single Family Residence
Materials
- Block
- Roof: Age 8 Years or Less,Asphalt
Condition
- New construction: No
- Year built: 1972
Utilities & green energy
- Electric: Circuit Breakers
- Gas: Propane
- Sewer: Mound Septic, Septic System Compliant - Yes
- Water: Well
Community & HOA
HOA
- Has HOA: No
Location
- Region: Rush City
Financial & listing details
- Price per square foot: $249/sqft
- Tax assessed value: $354,800
- Annual tax amount: $2,826
- Date on market: 8/7/2025
- Cumulative days on market: 156 days
Price history
| Date | Event | Price |
|---|---|---|
| 10/23/2025 | Sold | $478,950+47.4%$249/sqft |
Source:  NorthstarMLS as distributed by MLS GRID #6768665 Report a problem NorthstarMLS as distributed by MLS GRID #6768665 Report a problem | ||
| 9/25/2024 | Sold | $325,000+170.8%$169/sqft |
Source: Public Record Report a problem | ||
| 2/8/2016 | Sold | $120,000+20.1%$63/sqft |
Source: NorthstarMLS as distributed by MLS GRID #4668539 Report a problem | ||
| 1/14/2016 | Pending sale | $99,900$52/sqft |
Source: Coldwell Banker Pro IV Realty #4668539 Report a problem | ||
| 1/5/2016 | Listed for sale | $99,900-39.5%$52/sqft |
Source: Coldwell Banker Pro IV Realty #4668539 Report a problem | ||
| 10/10/2015 | Listing removed | $165,000$86/sqft |
Source: RE/MAX Results #4591495 Report a problem | ||
| 6/26/2015 | Pending sale | $165,000$86/sqft |
Source: RE/MAX Results #4591495 Report a problem | ||
| 6/3/2015 | Price change | $165,000-5.7%$86/sqft |
Source: RE/MAX Results #4591495 Report a problem | ||
| 5/12/2015 | Price change | $175,000-7.7%$91/sqft |
Source: RE/MAX Results #4591495 Report a problem | ||
| 5/1/2015 | Listed for sale | $189,700-43.4%$99/sqft |
Source: RE/MAX Results #4591495 Report a problem | ||
| 12/18/2012 | Listing removed | $875 |
Source: Coldwell Banker Pro IV Realty #4320726 Report a problem | ||
| 12/3/2012 | Listed for rent | $875 |
Source: Coldwell Banker Pro IV #4320726 Report a problem | ||
| 10/31/2005 | Sold | $335,000$174/sqft |
Source: Public Record Report a problem | ||
Public tax history
| Year | Property taxes | Tax assessment |
|---|---|---|
| 2025 | $2,816 | $354,800 +0.5% |
| 2024 | $2,816 +3.7% | $353,000 +1.3% |
| 2023 | $2,716 -4.2% | $348,400 +20.1% |
| 2022 | $2,836 | $290,200 +15.2% |
| 2021 | -- | $251,900 +6.2% |
| 2020 | $2,840 +26% | $237,200 +3.4% |
| 2019 | $2,254 -36.4% | $229,500 +15.4% |
| 2017 | $3,544 -0.2% | $198,900 |
| 2016 | $3,550 +6.5% | $198,900 +2.2% |
| 2014 | $3,334 -0.5% | $194,600 -11.1% |
| 2011 | $3,350 -0.8% | $218,800 -15.7% |
| 2009 | $3,376 -3.3% | $259,600 -2.1% |
| 2008 | $3,492 | $265,200 |
Find assessor info on the county website
Neighborhood: 55069
Nearby homes
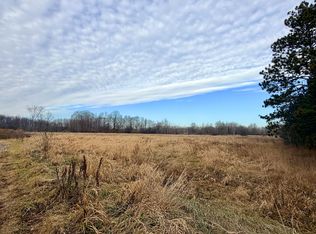
- $99,0006.52 AcresXx Forest Blvd, Rush City, MN 55069Lot/Land
- $220,000-- bd1 ba768 sqft55199 Forest Blvd, Rush City, MN 55069Off Market
- $480,0003 bd3 ba2.4k sqft7243 550th St, Rush City, MN 55069Off Market
- $826,0002 bd2 ba2.4k sqft55350 Forest Blvd, Rush City, MN 55069Off Market
- $833,6005 bd1 ba3.7k sqft55239 Forest Blvd, Rush City, MN 55069Off Market
- $396,5004 bd2 ba2k sqft55032 Rock Prairie Ln, Rush City, MN 55069Sold
- $308,7003 bd0 ba1.5k sqft7069 550th St, Rush City, MN 55069Off Market
- $256,6003 bd1 ba1.3k sqft55447 Forest Blvd, Rush City, MN 55069Off Market
Nearby schools
GreatSchools rating
- 5/10Pine City Elementary SchoolGrades: PK-6Distance: 5.2 mi
- 7/10Pine City SecondaryGrades: 7-12Distance: 4.3 mi
Get a cash offer in 3 minutes
Find out how much your home could sell for in as little as 3 minutes with a no-obligation cash offer.
Estimated market value
$485,900
Get a cash offer in 3 minutes
Find out how much your home could sell for in as little as 3 minutes with a no-obligation cash offer.
Estimated market value
$485,900
- Minnesota
- Pine County
- Rock Creek
- 55069
- 55170 Forest Blvd
Nearby cities
Nearby zip codes
Other Rock Creek Topics
