Charming ranch bungalow situated on a spacious .66-acre lot, offering plenty of room to enjoy both the home and property. This 4-bedroom, 1-bath home features a large living room, an eat-in kitchen with oak cabinets, and a stove and refrigerator included. Enjoy the convenience of main-floor laundry and relax in the inviting four-season porch. The full unfinished basement provides excellent storage and future potential. Car enthusiasts, hobbyists, or anyone needing extra workspace will appreciate the impressive 24 x 40 garage with three overhead doors. Conveniently located near shopping centers and highway access, this property offers space, functionality, and a great location!
Active
$184,900
55171 Holmes Rd, South Bend, IN 46628
4beds
1,240sqft
Single Family Residence
Built in 1950
0.66 Acres Lot
$182,300 Zestimate®
$--/sqft
$-- HOA
What's special
Main-floor laundryInviting four-season porchStove and refrigerator included
- 5 days
- 780
- 84
Likely to sell faster than
Zillow last checked:
Listing updated:
Listed by:
Lisa C Moore 219-405-8464,
Listing Leaders
Source: IRMLS,MLS#: 202638219
Facts & features
Interior
Bedrooms & bathrooms
- Bedrooms: 4
- Bathrooms: 1
- Full bathrooms: 1
- Main level bedrooms: 4
Bedroom 1
- Level: Main
Bedroom 2
- Level: Main
Kitchen
- Level: Main
- Area: 117
- Dimensions: 13 x 9
Living room
- Level: Main
- Area: 234
- Dimensions: 18 x 13
Heating
- Forced Air
Cooling
- Central Air
Appliances
- Included: Refrigerator, Washer, Gas Range, Gas Water Heater
- Laundry: Main Level
Features
- Ceiling Fan(s), Laminate Counters, Eat-in Kitchen
- Flooring: Laminate
- Basement: Unfinished,Block,Sump Pump
- Has fireplace: No
- Fireplace features: None
Interior area
- Total structure area: 2,080
- Total interior livable area: 1,240 sqft
- Finished area above ground: 1,240
- Finished area below ground: 0
Video & virtual tour
Property
Parking
- Total spaces: 3
- Parking features: Detached, Garage Door Opener, Concrete, Stone
- Garage spaces: 3
- Has uncovered spaces: Yes
Features
- Levels: One
- Stories: 1
- Patio & porch: Deck
- Fencing: Partial,Chain Link
Lot
- Size: 0.66 Acres
- Dimensions: 200 X 144
- Features: Level, Landscaped
Details
- Parcel number: 710806203026.000025
- Other equipment: Sump Pump
Construction
Type & style
- Home type: SingleFamily
- Architectural style: Ranch
- Property subtype: Single Family Residence
Materials
- Other
- Roof: Shingle
Condition
- New construction: No
- Year built: 1950
Utilities & green energy
- Electric: Indiana Michigan Power
- Gas: NIPSCO
- Sewer: Septic Tank
- Water: Well
Community & HOA
Community
- Features: None
- Subdivision: None
Location
- Region: South Bend
Financial & listing details
- Tax assessed value: $156,600
- Annual tax amount: $1,397
- Date on market: 9/16/2026
- Listing terms: Cash,Conventional
Estimated market value
$182,300
$173,000 - $191,000
$1,509/mo
Price history
| Date | Event | Price |
|---|---|---|
| 9/16/2026 | Listed for sale | $184,900 |
Source:  IRMLS #202638219 Report a problem IRMLS #202638219 Report a problem | ||
Public tax history
| Year | Property taxes | Tax assessment |
|---|---|---|
| 2025 | $987 +32.1% | $156,600 +19.5% |
| 2024 | $748 -7.8% | $131,100 +5.8% |
| 2023 | $811 +16.7% | $123,900 +4.9% |
| 2022 | $695 +19.5% | $118,100 +11.2% |
| 2021 | $582 +35.8% | $106,200 +6.5% |
| 2020 | $428 +46.2% | $99,700 +6.3% |
| 2019 | $293 +67.2% | $93,800 +10% |
| 2018 | $175 -1.8% | $85,300 +20.5% |
| 2017 | $179 +23.1% | $70,800 |
| 2016 | $145 -2.8% | $70,800 +1.1% |
| 2014 | $149 +3% | $70,000 |
| 2013 | $145 +2.8% | $70,000 -0.4% |
| 2012 | $141 +4.5% | $70,300 -2.2% |
| 2011 | $135 +209.8% | $71,900 +29.8% |
| 2010 | $43 -54.3% | $55,400 -15.9% |
| 2009 | $95 | $65,900 -2.8% |
| 2007 | -- | $67,800 -42.5% |
| 2006 | $322 +4.5% | $117,900 |
| 2004 | $308 -59.1% | $117,900 -31.3% |
| 2003 | $754 | $171,500 +2350% |
| 2001 | -- | $7,000 |
Find assessor info on the county website
Monthly payment
Est. payment
Payment breakdown
Explore the cost of this home by adjusting the details. Changes won't be saved.Climate risks
Neighborhood: Ardmore
Nearby schools
Schools provided by the listing agent
- Elementary: Coquillard
- Middle: Dickinson
- High: Washington
- District: South Bend Community School Corp.
Source: IRMLS. This data may not be complete. We recommend contacting the local school district to confirm school assignments for this home.
Similar homes
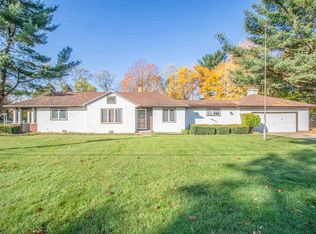
- $174,9991 bd1 ba1.2k sqft55057 Mayflower Rd, South Bend, IN 46628For Sale
 MLS ID #202630539, Larry Dietl, Cressy & Everett - Plymouth. IRMLS
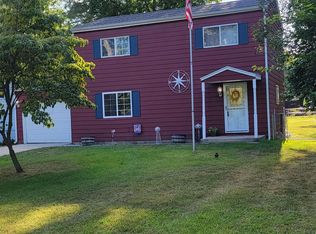
 - $--2 bd2 ba1.8k sqft58076 Crumstown Hwy, South Bend, IN 46619Auction
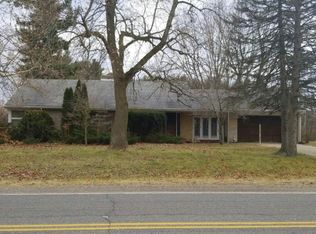 Auction.com 2
 - $159,9004 bd1 ba1.5k sqft601 S Albert Ave, South Bend, IN 46619For Sale
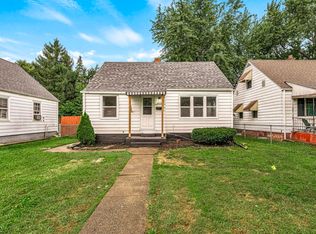 MLS ID #202639002, Drew Overmyer, At Home Realty Group. IRMLS
 - $189,9003 bd1 ba1.3k sqft1849 N Meade St, South Bend, IN 46628For Sale
 MLS ID #202634334, Jill L Scheibelhut, McKinnies Realty, LLC. IRMLS
