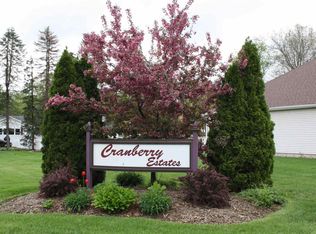
OPEN HOUSE SUNDAY 3/3/24 2-4PM. Fantastic move in ready 2-story traditional home in the award winning PHM School System. Peace of mind and reliability is what the new owner can expect with significant recent updates to major components. Located in Cranberry Estates Subdivision, a quiet and friendly neighborhood that offers sidewalks throughout and desirable central location just minutes from the Schools, Grocery Stores, Restaurants, Shopping and Toll Road. Quaint covered front porch enhances curb appeal, providing a welcoming space to enjoy the neighborhood, unwind and watch kids play on sidewalk. As you open the front door you will be greeted by the captivating 2 story Foyer and abundant natural light throughout. In addition, the main floor offers a formal dining room, expansive and bright living room with fireplace and built in bookcases, open layout to the Kitchen (newer stainless steel appliances and RO System included), spacious dinette, dedicated laundry room and a 1/2 bath. On the upper level there are 4 bedrooms and 2 Full baths, including a spacious primary suite with vaulted ceiling, a renovated bath and 2 walk-in closets. Expanded living options with a finished basement featuring a versatile rec room, providing extra space for entertainment, hobbies, or a cozy retreat. Recent Updates include: Roof (less than 6 years old), New HVAC System (2023),New sub-immersible pump & well-water tank (June 2023),new kitchen range hood and backsplash tiles (Sep 2023), new carpets & flooring (Jan 2023), Smart wi-fi enabled irrigation system (Apr 2022),Primary bathroom remodeled (Feb 2024), New Water Softener and Water Heater (2021), New Washer and Dryer. Generously-sized backyard offers an expansive canvas for outdoor enjoyment, with ample space for gardening, play and entertaining. This is a wonderful home in a great location with award winning PHM School System that is ready for new owners. Schedule your private showing today!
Closed
$365,000
55174 Ivile Ave, Osceola, IN 46561
4beds
2,781sqft
Single Family Residence
Built in 1998
0.39 Acres Lot
$412,000 Zestimate®
$--/sqft
$3,070 Estimated rent
Home value
$412,000
$391,000 - $433,000
$3,070/mo
Zestimate® history
Owner options
List your home for rent
$3,070/mo
Rent Zestimate®
Find your next renter with Zillow Rental Manager. Plus, with online applications, you can quickly screen prospective tenants – for free.
$3,070/mo
Rent Zestimate®
Refinance and save
$2,264/mo
Est. payment
Refinancing to a lower rate could help reduce your monthly payments and save thousands over the life of the loan.
$2,264/mo
Est. payment
Explore your selling options
Work with a Zillow partner agent
Leverage their expertise and Zillow's premium Showcase listings to get your home seen by more buyers.
Get startedList with your own agent
Get your home in front of millions of buyers by listing it on Zillow.
Learn how to do itSell it yourself
Take full control of how buyers see your home on Zillow by listing For Sale by Owner (FSBO).
List your homeWhat's special
Renovated bathVersatile rec roomNew carpetsNew washerDedicated laundry roomRo systemAbundant natural light throughout
Zillow last checked:
Listing updated:
Listed by:
Gisele Robinson Cell:574-210-6085,
Coldwell Banker Real Estate Group
Bought with:
Susan Bowyer
Weichert Rltrs-J.Dunfee&Assoc.
Source: IRMLS,MLS#: 202406451
Facts & features
Interior
Bedrooms & bathrooms
- Bedrooms: 4
- Bathrooms: 3
- Full bathrooms: 2
- 1/2 bathrooms: 1
Bedroom 1
- Level: Upper
Bedroom 2
- Level: Upper
Dining room
- Level: Main
- Area: 144
- Dimensions: 12 x 12
Kitchen
- Level: Main
- Area: 120
- Dimensions: 10 x 12
Living room
- Level: Main
- Area: 260
- Dimensions: 20 x 13
Heating
- Natural Gas, Forced Air, High Efficiency Furnace
Cooling
- Central Air, Ceiling Fan(s)
Appliances
- Included: Disposal, Dishwasher, Microwave, Refrigerator, Washer, Dryer-Gas, Humidifier, Exhaust Fan, Gas Range, Water Filtration System, Gas Water Heater, Water Softener Owned
- Laundry: Main Level
Features
- Bookcases, Ceiling Fan(s), Vaulted Ceiling(s), Walk-In Closet(s), Laminate Counters, Eat-in Kitchen, Entrance Foyer, Kitchen Island, Double Vanity, Stand Up Shower, Tub/Shower Combination, Formal Dining Room
- Flooring: Carpet, Laminate
- Windows: Window Treatments, Blinds
- Basement: Full,Partially Finished,Concrete,Sump Pump
- Number of fireplaces: 1
- Fireplace features: Living Room, Gas Log
Interior area
- Total structure area: 3,352
- Total interior livable area: 2,781 sqft
- Finished area above ground: 2,281
- Finished area below ground: 500
Property
Parking
- Total spaces: 2
- Parking features: Attached, Garage Door Opener, Concrete
- Attached garage spaces: 2
- Has uncovered spaces: Yes
Features
- Levels: Two
- Stories: 2
- Patio & porch: Patio, Porch Covered
- Exterior features: Irrigation System
Lot
- Size: 0.39 Acres
- Dimensions: 100X172
- Features: 0-2.9999
Details
- Parcel number: 711004103016.000031
- Other equipment: Sump Pump
Construction
Type & style
- Home type: SingleFamily
- Architectural style: Traditional
- Property subtype: Single Family Residence
Materials
- Vinyl Siding
- Roof: Asphalt,Shingle
Condition
- New construction: No
- Year built: 1998
Utilities & green energy
- Sewer: Septic Tank
- Water: Well
Community & HOA
Community
- Subdivision: Cranberry Estates
Location
- Region: Osceola
Financial & listing details
- Tax assessed value: $305,700
- Annual tax amount: $2,979
- Date on market: 4/3/2024
- Listing terms: Cash,Conventional,FHA,VA Loan
Price history
| Date | Event | Price |
|---|---|---|
| 4/1/2024 | Sold | $365,000 |
Source:  IRMLS #202406451 Report a problem IRMLS #202406451 Report a problem | ||
| 3/6/2024 | Pending sale | $365,000$131/sqft |
Source:  Coldwell Banker Real Estate Group #202406451 Report a problem Coldwell Banker Real Estate Group #202406451 Report a problem | ||
| 2/29/2024 | Listed for sale | $365,000+26.3% |
Source: IRMLS #202406451 Report a problem | ||
| 3/24/2021 | Listing removed | -- |
Source: Owner Report a problem | ||
| 10/12/2020 | Pending sale | $289,000$104/sqft |
Source: Owner Report a problem | ||
| 9/19/2020 | Listed for sale | $289,000$104/sqft |
Source: Owner Report a problem | ||
Public tax history
| Year | Property taxes | Tax assessment |
|---|---|---|
| 2025 | $2,680 +3.5% | $401,400 +34.7% |
| 2024 | $2,589 -11.8% | $297,900 -2.6% |
| 2023 | $2,936 +10.2% | $305,700 |
| 2022 | $2,664 +43.8% | $305,700 +15.2% |
| 2021 | $1,853 +11.1% | $265,400 +29.1% |
| 2020 | $1,667 +4.1% | $205,600 +9.1% |
| 2019 | $1,601 -5.6% | $188,500 -0.5% |
| 2018 | $1,696 +21.3% | $189,500 +0.4% |
| 2017 | $1,398 +3.3% | $188,800 +20.4% |
| 2016 | $1,353 -6.8% | $156,800 -1.1% |
| 2014 | $1,451 -9.9% | $158,600 -1% |
| 2013 | $1,610 +6.7% | $160,200 -1.1% |
| 2012 | $1,509 -1.6% | $162,000 -9% |
| 2011 | $1,534 +5.9% | $178,100 |
| 2010 | $1,448 +1.4% | $178,100 |
| 2009 | $1,428 | $178,100 +8.6% |
| 2007 | -- | $164,000 -39.8% |
| 2006 | $1,965 +10.8% | $272,400 |
| 2004 | $1,773 -38% | $272,400 -20.9% |
| 2003 | $2,860 | $344,490 +1333.6% |
| 2001 | -- | $24,030 |
Find assessor info on the county website
Neighborhood: 46561
Nearby homes
- $353,1003 bd2 ba1.8k sqft55154 Ivile Ave, Osceola, IN 46561Off Market
- $457,800-- bd-- ba1.7k sqft10953 Fairview Ave, Osceola, IN 46561Off Market
- $401,7004 bd3 ba2.2k sqft10979 Fairview Ave, Osceola, IN 46561Off Market
- $365,3004 bd3 ba1.9k sqft55173 Ivile Ave, Osceola, IN 46561Off Market
- $9,400-- bd-- ba-- sqft10989 Fairview Ave, Osceola, IN 46561Off Market
- $9,400-- bd-- ba-- sqft10989 Fairview Ave, Osceola, IN 46561Off Market
- $337,3003 bd2 ba1.8k sqft55193 Ivile Ave, Osceola, IN 46561Off Market
- $402,1004 bd3 ba2.7k sqft55155 Ivile Ave, Osceola, IN 46561Off Market
Nearby schools
GreatSchools rating
- 8/10Bittersweet Elementary SchoolGrades: PK-5Distance: 1.5 mi
- 8/10Schmucker Middle SchoolGrades: 6-8Distance: 1.8 mi
- 10/10Penn High SchoolGrades: 9-12Distance: 1.6 mi
Schools provided by the listing agent
- Elementary: Bittersweet
- Middle: Schmucker
- High: Penn
- District: Penn-Harris-Madison School Corp.
Source: IRMLS. This data may not be complete. We recommend contacting the local school district to confirm school assignments for this home.


Get pre-qualified for a loan
At Zillow Home Loans, we can pre-qualify you in as little as 5 minutes with no impact to your credit score.An equal housing lender. NMLS #10287.
- Indiana
- Saint Joseph County
- Osceola
- 46561
- 55174 Ivile Ave
Nearby cities
Nearby zip codes
Other Osceola Topics
