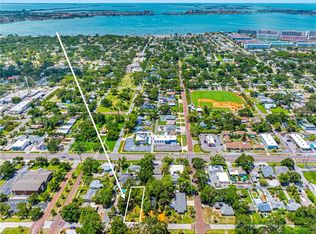
Discover this exquisite Dutch Colonial estate from 1924, meticulously preserved and on an oversized lot (1-1/2 lot) in the heart of Gulfport, known for its historic neighborhoods and vibrant arts scene. The home has been beautifully renovated, featuring upgraded systems and finishes while retaining its historic charm. It boasts three generous bedrooms and 2.5 baths, highlighting elegant quartz countertops and designer tile accents. Recent upgrades include a roof (2022), electrical and plumbing systems, an underfloor HVAC (2022) system for energy-efficient airflow, premium Andersen hurricane-impact windows (2022), new Hardie board siding, and uniform tile flooring for lasting durability and ease of maintenance. Original hardwood floors have been restored to their original beauty. At the heart of the home lies a chef's kitchen outfitted with high-end Café appliances, a stylish backsplash, quartz countertops and a delightful copper farmhouse sink. The inviting living room, adorned with 10-foot ceilings and large format windows, features the original 1920s brick fireplace. The formal dining room showcases period-appropriate moldings, while a beautifully restored wooden staircase with spindle balustrade leads to the upper level. Here, you'll find bedrooms equipped with built-in closet systems, period-style windows, and a primary en-suite bath featuring a frameless glass shower, dual vanities and imported ceramic tile. Step outside to the thoughtfully landscaped backyard, designed for entertaining and relaxation, where a composite wood deck encircles a mature mango tree, offering seasonal fruit and shade. Just moments from the vibrant Gulfport Art District, pristine beaches, golf, Pasadena Yacht and Country Club, and an array of fine dining and shopping options, this residence offers proximity to upscale coastal amenities. At 16 feet above sea level, this property is in Flood Zone X, which is not classified as a high-risk flood area according to FEMA. Flood insurance is not required. Qualified buyers may receive a 1-year interest rate buydown for the first year paid for by the Seller's preferred lender when financing this home (subject to credit approval and program availability) - call today for details!
Sold for $675,000
$675,000
5518 21ST AVENUE S, GULFPORT, FL 33707
3beds
1,768sqft
Single Family Residence
Built in 1924
9,527 Square Feet Lot
$668,900 Zestimate®
$382/sqft
$3,379 Estimated rent
Home value
$668,900
$609,000 - $736,000
$3,379/mo
Zestimate® history
Owner options
List your home for rent
$3,379/mo
Rent Zestimate®
Find your next renter with Zillow Rental Manager. Plus, with online applications, you can quickly screen prospective tenants – for free.
$3,379/mo
Rent Zestimate®
Refinance and save
$4,674/mo
Est. payment
Refinancing to a lower rate could help reduce your monthly payments and save thousands over the life of the loan.
$4,674/mo
Est. payment
Explore your selling options
Work with a Zillow partner agent
Leverage their expertise and Zillow's premium Showcase listings to get your home seen by more buyers.
Get startedList with your own agent
Get your home in front of millions of buyers by listing it on Zillow.
Learn how to do itSell it yourself
Take full control of how buyers see your home on Zillow by listing For Sale by Owner (FSBO).
List your homeWhat's special
Composite wood deckRestored wooden staircasePeriod-appropriate moldingsImported ceramic tileElegant quartz countertopsThoughtfully landscaped backyardMature mango tree
Zillow last checked:
Listing updated:
Listed by:
Olga Sexson 727-460-1539,
PREMIER SOTHEBY'S INTL REALTY 727-595-1604
Bought with:
Danielle Koryn, 3523144
EXP REALTY LLC
Source: Stellar MLS,MLS#: TB8397347 Originating MLS: Suncoast Tampa
Originating MLS: Suncoast Tampa
Facts & features
Interior
Bedrooms & bathrooms
- Bedrooms: 3
- Bathrooms: 3
- Full bathrooms: 2
- 1/2 bathrooms: 1
Rooms
- Room types: Dining Room
Primary bedroom
- Features: Ceiling Fan(s), En Suite Bathroom, Walk-In Closet(s)
- Level: Second
Bedroom 2
- Features: Ceiling Fan(s), Walk-In Closet(s)
- Level: Second
Bedroom 3
- Features: Built-in Closet
- Level: Second
Primary bathroom
- Features: Built-In Shelving, Shower No Tub, Split Vanities
- Level: Second
Bathroom 2
- Features: Dual Sinks, Jack & Jill Bathroom, Tub With Shower
- Level: Second
Dining room
- Level: First
Kitchen
- Features: Built-In Shelving, Pantry, Stone Counters
- Level: First
Living room
- Features: Other
- Level: First
Heating
- Central
Cooling
- Central Air
Appliances
- Included: Oven, Convection Oven, Cooktop, Dishwasher, Disposal, Dryer, Electric Water Heater, Exhaust Fan, Microwave, Range, Refrigerator, Washer
- Laundry: In Kitchen, Inside
Features
- Built-in Features, Ceiling Fan(s), PrimaryBedroom Upstairs, Solid Surface Counters, Solid Wood Cabinets, Split Bedroom, Stone Counters, Thermostat, Walk-In Closet(s)
- Flooring: Tile, Hardwood
- Windows: Double Pane Windows, ENERGY STAR Qualified Windows, Insulated Windows, Storm Window(s), Thermal Windows
- Has fireplace: Yes
- Fireplace features: Living Room, Wood Burning
Interior area
- Total structure area: 1,768
- Total interior livable area: 1,768 sqft
Property
Parking
- Parking features: Alley Access, Boat, Circular Driveway, Driveway, Golf Cart Parking, On Street, Open
- Has uncovered spaces: Yes
Features
- Levels: Two
- Stories: 2
- Patio & porch: Deck
- Exterior features: Irrigation System, Lighting, Private Mailbox, Sprinkler Metered
- Has view: Yes
- View description: Trees/Woods
Lot
- Size: 9,527 Square Feet
- Dimensions: 75 x 127
- Features: Cleared, Historic District, City Lot, Landscaped, Near Public Transit, Oversized Lot
- Residential vegetation: Fruit Trees, Mature Landscaping, Oak Trees, Trees/Landscaped
Details
- Parcel number: 283116673380360020
- Special conditions: None
Construction
Type & style
- Home type: SingleFamily
- Architectural style: Colonial
- Property subtype: Single Family Residence
Materials
- HardiPlank Type, Wood Frame
- Foundation: Crawlspace
- Roof: Shingle
Condition
- New construction: No
- Year built: 1924
Utilities & green energy
- Sewer: Public Sewer
- Water: Public
- Utilities for property: Cable Connected, Electricity Connected, Sewer Connected, Sprinkler Well, Water Connected
Community & HOA
Community
- Security: Security System Owned, Smoke Detector(s)
- Pet fee: $0 monthly
- Subdivision: PASADENA GARDENS GULFVIEW SEC
HOA
- Has HOA: No
Location
- Region: Gulfport
Financial & listing details
- Price per square foot: $382/sqft
- Tax assessed value: $395,970
- Annual tax amount: $6,536
- Date on market: 6/19/2025
- Cumulative days on market: 176 days
- Listing terms: Cash,Conventional,Owner May Carry
- Ownership: Fee Simple
- Total actual rent: 0
- Electric utility on property: Yes
- Road surface type: Paved, Asphalt
Price history
| Date | Event | Price |
|---|---|---|
| 1/27/2026 | Sold | $675,000-3.4%$382/sqft |
Source:  Stellar MLS #TB8397347 Report a problem Stellar MLS #TB8397347 Report a problem | ||
| 12/12/2025 | Pending sale | $699,000$395/sqft |
Source: Stellar MLS #TB8397347 Report a problem | ||
| 11/12/2025 | Price change | $699,000-6.8%$395/sqft |
Source: Stellar MLS #TB8397347 Report a problem | ||
| 10/9/2025 | Price change | $750,000-3.2%$424/sqft |
Source: Stellar MLS #TB8397347 Report a problem | ||
| 9/18/2025 | Price change | $774,800-3.1%$438/sqft |
Source: Stellar MLS #TB8397347 Report a problem | ||
| 7/24/2025 | Price change | $799,800-8.6%$452/sqft |
Source: Stellar MLS #TB8397347 Report a problem | ||
| 6/19/2025 | Listed for sale | $875,000-2.6%$495/sqft |
Source: Stellar MLS #TB8397347 Report a problem | ||
| 3/9/2025 | Listing removed | $898,000$508/sqft |
Source: Stellar MLS #U8249020 Report a problem | ||
| 1/20/2025 | Price change | $898,000-10.2%$508/sqft |
Source: Stellar MLS #U8249020 Report a problem | ||
| 1/19/2025 | Listing removed | $3,750$2/sqft |
Source: Stellar MLS #TB8321290 Report a problem | ||
| 1/17/2025 | Listed for rent | $3,750$2/sqft |
Source: Stellar MLS #TB8321290 Report a problem | ||
| 12/14/2024 | Price change | $1,000,000-9%$566/sqft |
Source: Stellar MLS #U8249020 Report a problem | ||
| 12/2/2024 | Listing removed | $3,750$2/sqft |
Source: Stellar MLS #TB8321290 Report a problem | ||
| 11/15/2024 | Listed for rent | $3,750$2/sqft |
Source: Stellar MLS #TB8321290 Report a problem | ||
| 9/18/2024 | Price change | $1,099,000-4.4%$622/sqft |
Source: Stellar MLS #U8249020 Report a problem | ||
| 7/9/2024 | Listed for sale | $1,150,000+91.4%$650/sqft |
Source: Stellar MLS #U8249020 Report a problem | ||
| 11/21/2023 | Listing removed | -- |
Source: Stellar MLS #U8213488 Report a problem | ||
| 11/16/2023 | Price change | $3,750-20.2%$2/sqft |
Source: Stellar MLS #U8213488 Report a problem | ||
| 9/14/2023 | Listed for rent | $4,700$3/sqft |
Source: Stellar MLS #U8213488 Report a problem | ||
| 2/2/2022 | Sold | $600,800-7.6%$340/sqft |
Source: Public Record Report a problem | ||
| 12/27/2021 | Pending sale | $649,900$368/sqft |
Source: Stellar MLS #U8144435 Report a problem | ||
| 11/27/2021 | Listed for sale | $649,900$368/sqft |
Source: Stellar MLS #U8144435 Report a problem | ||
Public tax history
| Year | Property taxes | Tax assessment |
|---|---|---|
| 2025 | $6,927 +6% | $395,970 +3.5% |
| 2024 | $6,536 -22.8% | $382,491 -21.3% |
| 2023 | $8,462 +856.5% | $485,853 +425.7% |
| 2022 | $885 +0.5% | $92,423 +3% |
| 2021 | $880 +1.2% | $89,731 +1.4% |
| 2020 | $870 +2.1% | $88,492 +2.3% |
| 2019 | $852 | $86,502 +1.9% |
| 2018 | $852 +2.6% | $84,889 +2.1% |
| 2017 | $831 +4% | $83,143 +2.1% |
| 2016 | $799 -1.7% | $81,433 +0.7% |
| 2015 | $813 +1% | $80,867 +0.8% |
| 2014 | $805 +1.5% | $80,225 +1.5% |
| 2013 | $793 +2.8% | $79,039 +1.7% |
| 2012 | $772 | $77,718 +3% |
| 2011 | -- | $75,454 +1.5% |
| 2010 | -- | $74,339 +2.7% |
| 2009 | -- | $72,385 +0.1% |
| 2008 | $658 | $72,313 +3% |
| 2007 | -- | $70,207 -58.9% |
| 2005 | -- | $170,700 +21.4% |
| 2004 | $852 +2.6% | $140,600 +19.3% |
| 2003 | $831 +5.4% | $117,900 +13.7% |
| 2002 | $788 | $103,700 -3% |
| 2001 | $788 +5.5% | $106,900 +14.5% |
| 2000 | $747 | $93,400 |
Find assessor info on the county website
Neighborhood: 33707
Nearby homes
- $443,100-- bd2 ba1.8k sqft5526 21st Ave S, Gulfport, FL 33707Off Market
- $148,0006,351 Square Feet0 21st Ave S, Gulfport, FL 33707Sold

- $268,500-- bd1 ba918 sqft5510 21st Ave S, Gulfport, FL 33707Off Market
- $--2 bd2 ba1.1k sqft5517 Gulfport Blvd S #5519/2, Saint Petersburg, FL 33707Off Market
- $--1 bd1 ba1k sqft5517 Gulfport Blvd S #5517, Saint Petersburg, FL 33707Off Market
- $430,3001 bd1 ba-- sqft5519 Gulfport Blvd S, Gulfport, FL 33707Off Market
- $--1 bd1 ba1k sqft5517 Gulfport Blvd S #A, Saint Petersburg, FL 33707Off Market
- $--1 bd1 ba1k sqft5521 Gulfport Blvd S #D, Saint Petersburg, FL 33707Off Market
Nearby schools
GreatSchools rating
- 4/10Gulfport Montessori Elementary SchoolGrades: PK-5Distance: 0.3 mi
- 3/10Azalea Middle SchoolGrades: 6-8Distance: 3.8 mi
- 4/10Boca Ciega High SchoolGrades: 9-12Distance: 0.9 mi
Schools provided by the listing agent
- Elementary: Gulfport Elementary-PN
- Middle: Azalea Middle-PN
- High: Boca Ciega High-PN
Source: Stellar MLS. This data may not be complete. We recommend contacting the local school district to confirm school assignments for this home.
Get a cash offer in 3 minutes
Find out how much your home could sell for in as little as 3 minutes with a no-obligation cash offer.
Estimated market value
$668,900
Get a cash offer in 3 minutes
Find out how much your home could sell for in as little as 3 minutes with a no-obligation cash offer.
Estimated market value
$668,900
- Florida
- Pinellas County
- Gulfport
- 33707
- 5518 21ST AVENUE S
Nearby cities
Nearby zip codes
Other Gulfport Topics
