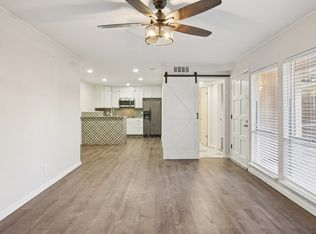
Discover this beautifully remodeled condo in the heart of Fort Worth, offering the perfect blend of modern luxury and urban living. This loft style home has an open floor plan. The half bathroom is conveniently located downstairs. Your bedroom, walk-in closet and full bathroom are located upstairs each tastefully renovated with desirable fixtures. The stunning kitchen is a chef’s dream, boasting stainless steel appliances, and sleek cabinetry. The living area showcases contemporary laminate flooring and a fireplace, creating a cozy yet sophisticated atmosphere. You'll also enjoy your private fenced in patio and close access to onsite amenities like the pool and private laundromat. Every detail has been thoughtfully updated to provide a stylish and comfortable living experience. Enjoy the vibrant city life just steps away from Fort Worth’s best dining, shopping, and entertainment options, making this condo an exceptional find in a prime location.
Sold
Price Unknown
5518 Boca Raton Blvd APT 315, Fort Worth, TX 76112
1beds
1,065sqft
Condominium
Built in 1972
-- sqft lot
$-- Zestimate®
$--/sqft
$-- Estimated rent
Home value
Not available
Estimated sales range
Not available
Not available
Zestimate® history
Owner options
List your home for rent
Find your next renter with Zillow Rental Manager. Plus, with online applications, you can quickly screen prospective tenants – for free.
Refinance and save
$405/mo
Est. payment
Refinancing to a lower rate could help reduce your monthly payments and save thousands over the life of the loan.
$405/mo
Est. payment
Explore your selling options
Work with a Zillow partner agent
Leverage their expertise and Zillow's premium Showcase listings to get your home seen by more buyers.
Get startedList with your own agent
Get your home in front of millions of buyers by listing it on Zillow.
Learn how to do itSell it yourself
Take full control of how buyers see your home on Zillow by listing For Sale by Owner (FSBO).
List your homeWhat's special
Contemporary laminate flooringOpen floor planStainless steel appliancesSleek cabinetryPrivate fenced in patio
Zillow last checked:
Listing updated:
Listed by:
Karli Hill 0819236,
BK Real Estate 972-677-9172
Bought with:
Lauren Smith
CENTURY 21 Judge Fite Company
Source: NTREIS,MLS#: 20747525
Facts & features
Interior
Bedrooms & bathrooms
- Bedrooms: 1
- Bathrooms: 2
- Full bathrooms: 1
- 1/2 bathrooms: 1
Primary bedroom
- Features: Walk-In Closet(s)
- Level: Second
- Dimensions: 17 x 13
Dining room
- Level: First
- Dimensions: 10 x 9
Other
- Features: Built-in Features
- Level: Second
- Dimensions: 6 x 12
Half bath
- Level: First
- Dimensions: 5 x 5
Kitchen
- Features: Built-in Features
- Level: First
- Dimensions: 10 x 9
Living room
- Features: Built-in Features, Fireplace
- Level: First
- Dimensions: 19 x 13
Heating
- Central, Fireplace(s)
Cooling
- Central Air
Appliances
- Included: Dishwasher, Electric Cooktop, Electric Oven
Features
- Decorative/Designer Lighting Fixtures
- Has basement: No
- Number of fireplaces: 1
- Fireplace features: Living Room
Interior area
- Total interior livable area: 1,065 sqft
Property
Parking
- Total spaces: 1
- Parking features: Carport
- Carport spaces: 1
Features
- Levels: Two
- Stories: 2
- Pool features: In Ground, Pool, Community
Lot
- Size: 2,134 Square Feet
Details
- Parcel number: 02155222
Construction
Type & style
- Home type: Condo
- Property subtype: Condominium
- Attached to another structure: Yes
Condition
- Year built: 1972
Utilities & green energy
- Sewer: Public Sewer
- Water: Public
- Utilities for property: Electricity Available, Sewer Available, Water Available
Community & HOA
Community
- Features: Pool
- Security: Smoke Detector(s)
- Subdivision: Woodhaven Condo
HOA
- Has HOA: Yes
- Amenities included: Maintenance Front Yard
- Services included: Maintenance Grounds, Maintenance Structure, Water
- HOA fee: $405 monthly
- HOA name: Allied HOA Management
- HOA phone: 817-200-7606
Location
- Region: Fort Worth
Financial & listing details
- Tax assessed value: $29,788
- Annual tax amount: $1,130
- Date on market: 10/7/2024
- Cumulative days on market: 30 days
- Listing terms: Cash,Conventional
- Exclusions: Ring doorbell, security cameras
- Electric utility on property: Yes
Price history
| Date | Event | Price |
|---|---|---|
| 12/10/2024 | Sold | -- |
Source: NTREIS #20747525 Report a problem | ||
| 11/25/2024 | Pending sale | $125,995$118/sqft |
Source: NTREIS #20747525 Report a problem | ||
| 11/9/2024 | Contingent | $125,995$118/sqft |
Source: NTREIS #20747525 Report a problem | ||
| 10/7/2024 | Listed for sale | $125,995+57.5%$118/sqft |
Source: NTREIS #20747525 Report a problem | ||
| 8/1/2024 | Sold | -- |
Source: NTREIS #20645324 Report a problem | ||
| 7/30/2024 | Pending sale | $80,000$75/sqft |
Source: NTREIS #20645324 Report a problem | ||
| 7/22/2024 | Contingent | $80,000$75/sqft |
Source: NTREIS #20645324 Report a problem | ||
| 6/18/2024 | Listed for sale | $80,000$75/sqft |
Source: NTREIS #20645324 Report a problem | ||
Public tax history
| Year | Property taxes | Tax assessment |
|---|---|---|
| 2016 | $345 -17.8% | $29,788 +27.8% |
| 2015 | $420 | $23,300 |
| 2014 | $420 | $23,300 |
Find assessor info on the county website
Neighborhood: Woodhaven
Nearby homes
- $27,3722 bd1 ba708 sqft5634 Boca Raton Blvd APT 107, Fort Worth, TX 76112Off Market
- $--1 bd1 ba708 sqft5634 Boca Raton Blvd APT 108, Fort Worth, TX 76112Sold
- $29,8502 bd1 ba1k sqft5634 Boca Raton Blvd APT 109, Fort Worth, TX 76112Off Market
- $29,8502 bd1 ba1k sqft5634 Boca Raton Blvd APT 110, Fort Worth, TX 76112Off Market
- $22,2781 bd1 ba708 sqft5634 Boca Raton Blvd APT 111, Fort Worth, TX 76112Off Market
- $22,2782 bd1 ba708 sqft5634 Boca Raton Blvd APT 207, Fort Worth, TX 76112Off Market
- $22,2782 bd1 ba708 sqft5634 Boca Raton Blvd APT 208, Fort Worth, TX 76112Off Market
- $--2 bd2 ba1k sqft5634 Boca Raton Blvd APT 210, Fort Worth, TX 76112Sold
- $--1 bd1 ba708 sqft5634 Boca Raton Blvd APT 211, Fort Worth, TX 76112Sold
Nearby schools
GreatSchools rating
- 1/10West Handley Elementary SchoolGrades: PK-5Distance: 1.7 mi
- 4/10Meadowbrook Middle SchoolGrades: 6-8Distance: 1.8 mi
- 2/10Eastern Hills High SchoolGrades: 9-12Distance: 1.1 mi
Schools provided by the listing agent
- Elementary: Eastern Hills
- Middle: Meadowbrook
- High: Eastern Hills
- District: Fort Worth ISD
Source: NTREIS. This data may not be complete. We recommend contacting the local school district to confirm school assignments for this home.
- Texas
- Tarrant County
- Fort Worth
- 76112
- Woodhaven
- 5518 Boca Raton Blvd Apartment 315
