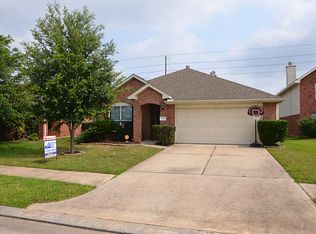
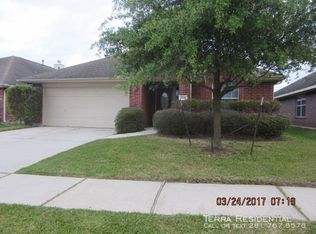
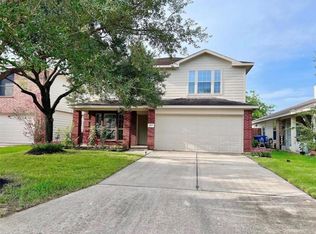
Tenant Occupied till July 2027. Welcome to 5518 Bowles Court, an inviting one-story home tucked away on a quiet cul-de-sac in the established Gosling Pines community. This 3-bedroom, 2-bath home offers approximately 1,605 square feet with a comfortable, functional floor plan. The spacious family room features wood-look flooring and a cozy gas fireplace, while the kitchen offers granite countertops, beautiful cabinetry, updated appliances and an adjoining breakfast area. The primary suite includes a private bath with dual sinks, jetted soaking tub and separate shower. Enjoy convenient access to Gosling Road, FM 2920, I-45 and Grand Parkway 99, providing easy connections to The Woodlands and North Houston. Nearby shopping, dining and recreation include Historic Old Town Spring, CorkScrew BBQ, Wunsche Bros., Lynn's Table and the Spring Creek Greenway. Combining an established neighborhood, thoughtful updates and a convenient Spring location, this home is ready for its next owner!
For sale
$240,000
5518 Bowles Ct, Spring, TX 77388
3beds
1,605sqft
Single Family Residence
Built in 2006
5,998 Square Feet Lot
$235,300 Zestimate®
$150/sqft
$41/mo HOA
What's special
Cozy gas fireplaceInviting one-story homeUpdated appliancesWood-look flooringSpacious family roomGranite countertopsComfortable functional floor plan
- 13 days
- 194
- 15
Likely to sell faster than
Zillow last checked:
Listing updated:
Listed by:
Chuong Huynh TREC #0617794 832-607-0855,
Seamless Realty
Source: HAR,MLS#: 67391527
Facts & features
Interior
Bedrooms & bathrooms
- Bedrooms: 3
- Bathrooms: 2
- Full bathrooms: 2
Rooms
- Room types: Den, Utility Room
Primary bedroom
- Level: First
- Area: 154
- Dimensions: 14X11
Bedroom
- Level: First
- Area: 90
- Dimensions: 10X9
Bedroom
- Level: First
- Area: 117
- Dimensions: 13X9
Breakfast
- Level: First
- Area: 81
- Dimensions: 9X9
Den
- Level: First
- Area: 289
- Dimensions: 17X17
Kitchen
- Level: First
- Area: 99
- Dimensions: 11X9
Heating
- Natural Gas
Cooling
- Electric
Appliances
- Included: Disposal, Dishwasher
Features
- 2 Bedrooms Down, All Bedrooms Down, Primary Bed - 1st Floor
- Number of fireplaces: 1
Interior area
- Total structure area: 1,605
- Total interior livable area: 1,605 sqft
Property
Parking
- Total spaces: 2
- Parking features: Attached
- Attached garage spaces: 2
Features
- Stories: 1
- Has spa: Yes
Lot
- Size: 5,998 Square Feet
- Features: Subdivided, 0 Up To 1/4 Acre
Details
- Parcel number: 1255200010016
Construction
Type & style
- Home type: SingleFamily
- Architectural style: Traditional
- Property subtype: Single Family Residence
Materials
- Brick
- Foundation: Slab
- Roof: Composition
Condition
- New construction: No
- Year built: 2006
Utilities & green energy
- Water: Water District
Community & HOA
Community
- Subdivision: Gosling Pines
HOA
- Has HOA: Yes
- HOA fee: $495 annually
Location
- Region: Spring
Financial & listing details
- Price per square foot: $150/sqft
- Tax assessed value: $231,728
- Annual tax amount: $5,503
- Date on market: 8/18/2026
- Listing terms: Cash,Conventional,FHA,Investor,Owner Will Carry,VA Loan
- Road surface type: Concrete
Estimated market value
$235,300
$224,000 - $247,000
$2,008/mo
Price history
| Date | Event | Price |
|---|---|---|
| 8/18/2026 | Listed for sale | $240,000+77.8%$150/sqft |
Source:  HAR #67391527 Report a problem HAR #67391527 Report a problem | ||
| 1/10/2014 | Sold | -- |
Source: Agent Provided Report a problem | ||
| 11/6/2013 | Price change | $134,999-3.6%$84/sqft |
Source: Pinnacle Realty Group #97791837 Report a problem | ||
| 9/22/2013 | Listed for sale | $139,999$87/sqft |
Source: Pinnacle Realty Group #97791837 Report a problem | ||
| 8/28/2008 | Sold | -- |
Source: Public Record Report a problem | ||
Public tax history
| Year | Property taxes | Tax assessment |
|---|---|---|
| 2025 | $4,368 +10.6% | $231,728 +9.3% |
| 2024 | $3,949 -14.4% | $212,055 -17.5% |
| 2023 | $4,615 +6% | $257,181 +12.1% |
| 2022 | $4,356 | $229,484 +20.1% |
| 2021 | -- | $191,103 +12.3% |
| 2020 | -- | $170,148 +8.7% |
| 2019 | $1,344 -63.4% | $156,569 +20.4% |
| 2018 | $3,676 | $130,000 |
| 2017 | $3,676 -1.2% | $130,000 |
| 2016 | $3,722 -3.3% | $130,000 |
| 2015 | $3,847 | $130,000 |
| 2014 | $3,847 | $130,000 +2.9% |
| 2013 | -- | $126,367 +13.7% |
| 2012 | -- | $111,098 -9.8% |
| 2011 | -- | $123,157 |
| 2010 | -- | $123,157 +3.4% |
| 2009 | -- | $119,105 -2.5% |
| 2007 | -- | $122,117 |
Find assessor info on the county website
Monthly payment
Est. payment
Payment breakdown
Explore the cost of this home by adjusting the details. Changes won't be saved.Climate risks
Neighborhood: Gosling Pines
Nearby schools
Schools provided by the listing agent
- Elementary: Fox Elementary School
- Middle: Schindewolf Intermediate School
- High: Klein Collins High School
Source: HAR. This data may not be complete. We recommend contacting the local school district to confirm school assignments for this home.

Similar homes
- $255,0004 bd3 ba2.3k sqft4926 Edinston Pl, Spring, TX 77388For Sale
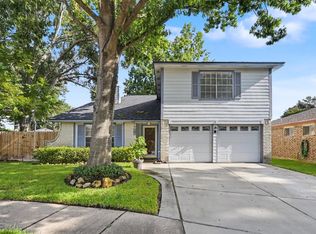 MLS ID #75785580, Jon Shuler, Realty ONE Group Iconic. HAR
 - $255,0004 bd3 ba2.2k sqft21539 Karpathos Ln, Spring, TX 77388For Sale
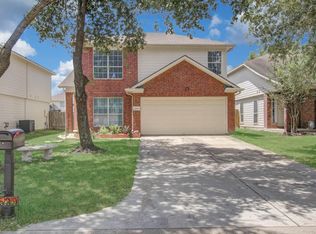 MLS ID #66452634, Robert Reyes, NB Elite Realty. HAR
 - $269,9003 bd3 ba2k sqft5007 Amorgas Isle Dr, Spring, TX 77388For Sale
 MLS ID #85513564, Jorge Diaz, UTR TEXAS, REALTORS. HAR
 - $250,0003 bd2 ba1.8k sqft21822 Tophill Dr, Spring, TX 77388For Sale
 MLS ID #4826830, Connery Cole, Keller Williams Realty Metropolitan. HAR
