Beautifully Renovated Home on Nearly Half an Acre - Move-In Ready This home has been thoughtfully renovated by the current owner, a professional/licensed home inspector, with an emphasis on quality workmanship, energy efficiency, and lasting value. Every major improvement was made with the goal of creating a home that can be enjoyed for years to come. If you've been looking for a home where the expensive work has already been done, this is it. Sitting on a .49-acre lot on a quiet dead-end street, this beautifully renovated home offers the perfect combination of modern updates, comfortable living, and a peaceful setting-just minutes from Decatur. Unlike many homes in this price range, this property has been extensively updated from top to bottom, allowing you to move in and simply enjoy your new home instead of budgeting for major repairs. The heart of the home is a stunning custom kitchen featuring beautiful cabinetry, granite countertops, and a layout designed for everyday living and entertaining. The bathrooms have been completely remodeled with custom vanities, new showers, tubs, countertops, and fixtures, creating bright, comfortable spaces throughout. Major improvements include: * Brand-new roof, fascia, soffit, gutters, and gutter guards *High-efficiency windows and exterior doors *New garage doors and garage door openers * High-efficiency furnace and central air conditioning * New water heater * New flooring and fresh interior and exterior paint * New modern knockdown ceilings throughout the home (no popcorn remains) * New interior doors, closet shelving, trim, lighting, ceiling fans, switches, and outlets throughout * New exterior lighting, outlets * Finished basement with outdoor access, adding valuable living space * New dedicated laundry room * New balcony that extends the entire length of the home and new covered rock patio perfect for relaxing or entertaining * Over 20 nuisance trees have been removed and stumped, creating a more open and usable yard, professionally graded yard to ensure proper drainage If you love the outdoors and are ready to enjoy the peace and quiet of your year round campground without any hassles of renovations or home repairs then this house is for you.
Active
$249,000
5518 Chris Dr, Oreana, IL 62554
3beds
2,200sqft
Single Family Residence
Built in 1976
0.49 Acres Lot
$-- Zestimate®
$113/sqft
$-- HOA
What's special
Bright comfortable spacesQuiet dead-end streetBeautiful cabinetryNew dedicated laundry roomStunning custom kitchenNew exterior lighting outletsGranite countertops
- 8 days |
- 450 |
- 6 |
Zillow last checked:
Listing updated:
Listed by:
Jonathan Minerick (888)400-2513,
Homecoin.com
Source: MRED as distributed by MLS GRID,MLS#: 12703294
Facts & features
Interior
Bedrooms & bathrooms
- Bedrooms: 3
- Bathrooms: 3
- Full bathrooms: 2
- 1/2 bathrooms: 1
Rooms
- Room types: Office
Primary bedroom
- Features: Bathroom (Lever/Easy to use faucets, Shower Only)
- Level: Main
- Area: 288 Square Feet
- Dimensions: 16X18
Bedroom 2
- Features: Flooring (Vinyl), Window Treatments (Double Pane Windows, ENERGY STAR Qualified Windows, Insulated Windows, Screens)
- Level: Main
- Area: 192 Square Feet
- Dimensions: 12X16
Bedroom 3
- Features: Flooring (Vinyl), Window Treatments (Double Pane Windows, ENERGY STAR Qualified Windows, Insulated Windows, Screens)
- Level: Main
- Area: 208 Square Feet
- Dimensions: 13X16
Dining room
- Features: Flooring (Vinyl), Window Treatments (Double Pane Windows, ENERGY STAR Qualified Windows, Insulated Windows)
- Level: Main
- Area: 225 Square Feet
- Dimensions: 15X15
Family room
- Features: Flooring (Other), Window Treatments (Double Pane Windows, ENERGY STAR Qualified Windows, Insulated Windows)
- Level: Lower
- Area: 476 Square Feet
- Dimensions: 17X28
Kitchen
- Features: Kitchen (Eating Area-Breakfast Bar, Eating Area-Table Space, Custom Cabinetry, Granite Counters, Updated Kitchen), Flooring (Vinyl), Window Treatments (Double Pane Windows, ENERGY STAR Qualified Windows, Insulated Windows, Screens)
- Level: Main
- Area: 144 Square Feet
- Dimensions: 12X12
Laundry
- Features: Flooring (Vinyl)
- Level: Lower
- Area: 36 Square Feet
- Dimensions: 6X6
Living room
- Features: Flooring (Vinyl), Window Treatments (Bay Window(s), Double Pane Windows, Insulated Windows, Screens)
- Level: Main
- Area: 255 Square Feet
- Dimensions: 17X15
Office
- Features: Flooring (Vinyl), Window Treatments (Double Pane Windows, ENERGY STAR Qualified Windows, Insulated Windows, Screens)
- Level: Lower
- Area: 135 Square Feet
- Dimensions: 9X15
Heating
- Natural Gas, Forced Air
Cooling
- Central Air, Electric, High Efficiency (SEER 14+)
Appliances
- Included: Water Purifier Owned, Water Softener Owned, Electric Water Heater
- Laundry: Electric Dryer Hookup, In Bathroom, Laundry Closet
Features
- 1st Floor Bedroom, 1st Floor Full Bath, Walk-In Closet(s), Granite Counters, Separate Dining Room, Pantry, Replacement Windows
- Doors: ENERGY STAR Qualified Doors, Mirrored Closet Door(s), Sliding Doors, Sliding Glass Door(s)
- Windows: Replacement Windows, Bay Window(s), Double Pane Windows, ENERGY STAR Qualified Windows, Insulated Windows, Screens
- Basement: Finished,Exterior Entry,Block,Rec/Family Area,Storage Space,Walk-Up Access,Daylight,Full,Walk-Out Access
- Attic: Full,Unfinished
- Number of fireplaces: 1
Interior area
- Total structure area: 2,245
- Total interior livable area: 2,200 sqft
Property
Parking
- Total spaces: 8
- Parking features: Concrete, Gravel, Garage Door Opener, Heated Garage, Tandem, Garage, Yes, Attached, Driveway
- Attached garage spaces: 2
- Has uncovered spaces: Yes
Accessibility
- Accessibility features: No Disability Access
Features
- Levels: Bi-Level
- Patio & porch: Patio
- Exterior features: Balcony, Fire Pit, Lighting
Lot
- Size: 0.49 Acres
- Dimensions: 100x187.31
- Features: Cul-De-Sac, Wooded, Mature Trees, Backs to Trees/Woods, Level, Pie Shaped Lot
Details
- Parcel number: 180824151003
- Special conditions: None
- Other equipment: Water-Softener Owned, Ceiling Fan(s)
Construction
Type & style
- Home type: SingleFamily
- Architectural style: Bi-Level
- Property subtype: Single Family Residence
Materials
- Vinyl Siding, Wood Siding
- Foundation: Block
- Roof: Asphalt
Condition
- New construction: No
- Year built: 1976
- Major remodel year: 2024
Utilities & green energy
- Electric: Circuit Breakers, 200+ Amp Service
- Sewer: Septic Tank
- Water: Well, Spring
Community & HOA
Community
- Features: Street Paved
- Security: Carbon Monoxide Detector(s)
HOA
- Services included: None
Location
- Region: Oreana
Financial & listing details
- Price per square foot: $113/sqft
- Tax assessed value: $57,489
- Annual tax amount: $3,767
- Date on market: 7/14/2026
- Ownership: Fee Simple
Estimated market value
Not available
Estimated sales range
Not available
$2,189/mo
Price history
| Date | Event | Price |
|---|---|---|
| 7/14/2026 | Listed for sale | $249,000$113/sqft |
Source:  MRED as distributed by MLS GRID #12703294 Report a problem MRED as distributed by MLS GRID #12703294 Report a problem | ||
| 7/12/2026 | Listing removed | -- |
Source: Owner Report a problem | ||
| 6/30/2026 | Price change | $249,000-3.9%$113/sqft |
Source: Owner Report a problem | ||
| 4/8/2026 | Price change | $259,000-0.3%$118/sqft |
Source: Owner Report a problem | ||
| 3/10/2026 | Listed for sale | $259,900+333.2%$118/sqft |
Source: Owner Report a problem | ||
| 9/17/2024 | Sold | $60,000-51.4%$27/sqft |
Source: Public Record Report a problem | ||
| 7/20/2021 | Listing removed | -- |
Source: Owner Report a problem | ||
| 4/21/2021 | Listed for sale | $123,500$56/sqft |
Source: Owner Report a problem | ||
Public tax history
| Year | Property taxes | Tax assessment |
|---|---|---|
| 2024 | $3,203 +8.9% | $57,489 +10.3% |
| 2023 | $2,941 +4.5% | $52,125 +7.2% |
| 2022 | $2,815 -7.3% | $48,615 +7.5% |
| 2021 | $3,036 +2.1% | $45,225 +2% |
| 2020 | $2,974 +1.5% | $44,317 +2.1% |
| 2019 | $2,931 -1.2% | $43,414 -1% |
| 2018 | $2,967 +1.6% | $43,844 +1.7% |
| 2017 | $2,920 -2% | $43,132 -0.2% |
| 2016 | $2,981 +2.8% | $43,223 +0.8% |
| 2015 | $2,900 +2.6% | $42,880 |
| 2014 | $2,825 -0.1% | $42,880 |
| 2013 | $2,828 -1.4% | $42,880 |
| 2012 | $2,866 | $42,880 |
| 2011 | -- | $42,880 -7.8% |
| 2010 | -- | $46,501 |
| 2009 | -- | $46,501 |
| 2006 | -- | -- |
| 2005 | -- | $40,751 |
Find assessor info on the county website
Monthly payment
Est. payment
Payment breakdown
Explore the cost of this home by adjusting the details. Changes won't be saved.Climate risks
Neighborhood: 62554
Nearby schools
GreatSchools rating
- 6/10Argenta-Oreana Elementary SchoolGrades: PK-5Distance: 1 mi
- 6/10Argenta-Oreana Middle SchoolGrades: 6-8Distance: 3.6 mi
- 2/10Argenta-Oreana High SchoolGrades: 9-12Distance: 3.6 mi
Schools provided by the listing agent
- Elementary: Argenta-Oreana Elementary
- Middle: Argenta-Oreana High School
- High: Argenta-Oreana High School
- District: 1
Source: MRED as distributed by MLS GRID. This data may not be complete. We recommend contacting the local school district to confirm school assignments for this home.
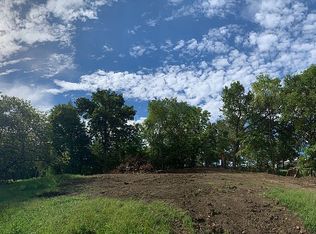
- $18,0000.5 Acres7785 Kirby Rd, Oreana, IL 62554Sold
- $269,100-- bd2 ba2.2k sqft5375 Jordan Rd, Oreana, IL 62554Off Market
- $197,100-- bd1 ba1.2k sqft8061 N East St, Oreana, IL 62554Off Market
- $1,660-- bd-- ba-- sqft105 N State Route 48, Oreana, IL 62554Off Market
- $74,500-- bd1 ba888 sqft105 N State Route 48, Oreana, IL 62554Off Market
- $206,3003 bd2 ba1.5k sqft550 N East St, Oreana, IL 62554Off Market
- $102,400-- bd-- ba-- sqft512 N East St, Oreana, IL 62554Off Market
- $338,4003 bd3 ba2.9k sqft512 N East St, Oreana, IL 62554Off Market
A local agent can set up tours, give advice and negotiate with sellers.
Similar homes
- $179,8973 bd2 ba1.1k sqft118 E Bower St, Oreana, IL 62554For Sale
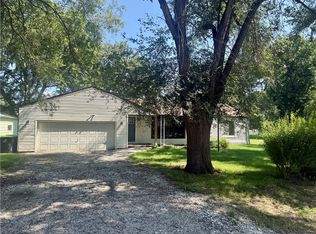 MLS ID #6259766, Jim Cleveland. CIBR
 - $239,9004 bd4 ba3.1k sqft2377 N Florian Ave, Decatur, IL 62526For Sale
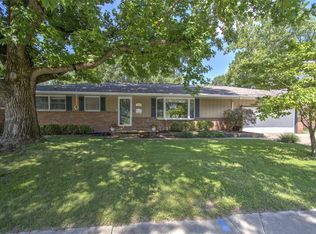 MLS ID #6259258, Louis Kappler. CIBR
 - $259,9004 bd3 ba2.5k sqft672 W Karen Dr, Decatur, IL 62526For Sale By Owner

- $275,0003 bd3 ba2.6k sqft505 W Forsyth Rd, Forsyth, IL 62535For Sale
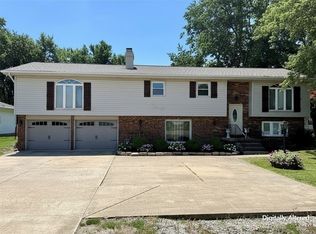 MLS ID #6258171, Joseph Doolin. CIBR
 - $262,0003 bd2 ba1.4k sqft5620 E Firehouse Rd, Decatur, IL 62521For SaleMLS ID #6259648, Charles Durst. CIBR
- $--3 bd1 ba1.1k sqft43 Ridge Lane Dr, Decatur, IL 62521AuctionAuction.com 2
- $262,9004 bd3 ba3.2k sqft4564 Havenwood Dr, Decatur, IL 62526For SaleMLS ID #6258500, Kathy York. CIBR
- $224,9003 bd3 ba2.6k sqft23 Greenridge Dr, Decatur, IL 62526For SaleMLS ID #6257411, Ryan Dallas. CIBR
- $--3 bd1 ba1.1k sqft219 E Elm St, Argenta, IL 62501AuctionAuction.com 2
- $214,9004 bd3 ba2.2k sqft34 Green Oak Dr, Decatur, IL 62526For SaleMLS ID #6259330, Rebecca VanMeter. CIBR
- $249,0002 bd2 ba1.5k sqft855 E Lake Shore Dr APT 3D, Decatur, IL 62521For SaleMLS ID #6259104, Randy Grigg. CIBR
- $240,0005 bd3 ba2.6k sqft7475 E State Route 36, Decatur, IL 62521For SaleMLS ID #6259050, Kristina Frost. CIBR
- $214,9003 bd2 ba1.4k sqft830 N Whitetail Cir, Mt Zion, IL 62549For Sale By Owner
- $--3 bd2 ba1.5k sqft4523 Lawson Dr, Decatur, IL 62526AuctionAuction.com 1
- $224,9004 bd3 ba2.1k sqft665 Crestline Dr, Decatur, IL 62526For SaleMLS ID #6257833, Lisa Jones. CIBR
- $150,0003 bd2 ba1.8k sqft4353 Forest Pkwy, Decatur, IL 62521For SaleMLS ID #6259443, Angela Castelli. CIBR
- $225,0002 bd2 ba1.6k sqft855 E Lake Shore Dr #1D, Decatur, IL 62521For SaleMLS ID #6258627, Tony Piraino. CIBR
- $--3 bd2 ba1.8k sqft1810 W Sunset Ave, Decatur, IL 62522AuctionAuction.com 2
- $192,5003 bd2 ba1.8k sqft3235 Greenlake Dr, Decatur, IL 62521For SaleMLS ID #6259543, Tasha Heacock. CIBR
- $199,8973 bd2 ba1.5k sqft270 Shutter Dr, Decatur, IL 62526For SaleMLS ID #6259034, Jim Cleveland. CIBR
