Skip main navigation
Sold
  • Price Unknown

    5518 Depot Dr, Sachse, TX 75048

    4beds
    2,148sqft
    Single Family Residence
    Built in 2021
    6,272 Square Feet Lot
    $456,700 Zestimate®
    $--/sqft
    $2,740 Estimated rent

    Home value

    $456,700

    $416,000 - $502,000

    $2,740/mo

    Zestimate® history
    Loading
    Loading...

    Owner options

    List your home for rent

    $2,740/mo

    Rent Zestimate®

    Find your next renter with Zillow Rental Manager. Plus, with online applications, you can quickly screen prospective tenants – for free.

    Learn more

    $2,740/mo

    Rent Zestimate®

    Refinance and save

    $1,200/mo

    Est. payment

    Refinancing to a lower rate could help reduce your monthly payments and save thousands over the life of the loan.

    See today's rates

    $1,200/mo

    Est. payment

    Explore your selling options

    Work with a Zillow partner agent

    Leverage their expertise and Zillow's premium Showcase listings to get your home seen by more buyers.

    Get started

    List with your own agent

    Get your home in front of millions of buyers by listing it on Zillow.

    Learn how to do it

    Sell it yourself

    Take full control of how buyers see your home on Zillow by listing For Sale by Owner (FSBO).

    List your home

    What's special

    Stone and brick exteriorOversized backyardAbundant natural lightStainless steel appliancesFour spacious bedroomsSleek cabinetrySpacious island
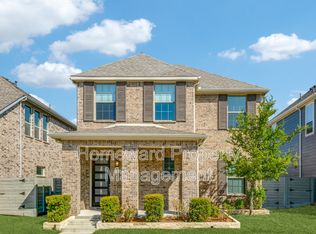
    Discover the perfect blend of style, comfort, and convenience in this gorgeous K. Hovnanian home, built in 2021 and set on one of the largest premium lots in The Station, one of Sachse’s most desirable community. From the moment you arrive, the stone and brick exterior, charming front porch, and lush landscaping welcome you inside. Step through the door to soaring ceilings, abundant natural light, and an open concept design made for modern living The heart of the home is the chef-inspired kitchen, featuring stainless steel appliances, sleek cabinetry, and a spacious island where friends and family can gather. The seamless flow into the dining and living areas makes entertaining effortless, whether you’re hosting a lively dinner party or enjoying a cozy night in. With four spacious bedrooms, including a versatile first-floor bedroom or home office, you’ll have the flexibility to adapt your home to your lifestyle, perfect for working from home, welcoming guests, or creating a private retreat. Upstairs, the serene primary suite invites you to unwind with its spa-like bathroom and generous closet space. Additional bedrooms offer comfort and privacy for everyone in the family. Step outside to your oversized backyard, where there’s room for play, relaxation, and endless possibilities, imagine summer barbecues, a sparkling pool, or a lush garden oasis. Located in a vibrant neighborhood just minutes from parks, shopping, dining, and easy highway access, this home is more than just a place to live, it’s where your next chapter begins.

    Zillow last checked:

    Listing updated:

    Listed by:

    Shaun Haynes 0661099 972-608-0300,

    Ebby Halliday Realtors 972-608-0300

    Bought with:

    Elyse Guthrie

    Keller Williams Realty Allen

    Source: NTREIS,MLS#: 21033241

    Facts & features

    Interior

    Bedrooms & bathrooms
    • Bedrooms: 4
    • Bathrooms: 3
    • Full bathrooms: 2
    • 1/2 bathrooms: 1
    Primary bedroom
    • Features: Ceiling Fan(s), Dual Sinks, En Suite Bathroom, Linen Closet, Walk-In Closet(s)
    • Level: Second
    • Dimensions: 17 x 13
    Bedroom
    • Level: Second
    • Dimensions: 11 x 10
    Bedroom
    • Features: Ceiling Fan(s)
    • Level: Second
    • Dimensions: 10 x 12
    Bedroom
    • Features: Split Bedrooms, Walk-In Closet(s)
    • Level: First
    • Dimensions: 12 x 14
    Kitchen
    • Features: Built-in Features, Eat-in Kitchen, Kitchen Island, Stone Counters, Walk-In Pantry
    • Level: First
    • Dimensions: 24 x 15
    Living room
    • Features: Ceiling Fan(s)
    • Level: First
    • Dimensions: 16 x 12
    Utility room
    • Features: Utility Room
    • Level: Second
    • Dimensions: 7 x 5
    Heating
    • Natural Gas
    Cooling
    • Central Air, Ceiling Fan(s), Electric
    Appliances
    • Included: Some Gas Appliances, Convection Oven, Double Oven, Dishwasher, Gas Cooktop, Disposal, Gas Water Heater, Plumbed For Gas, Tankless Water Heater, Water Purifier
    Features
    • Chandelier, Decorative/Designer Lighting Fixtures, Eat-in Kitchen, High Speed Internet, Kitchen Island, Pantry, Walk-In Closet(s), Wired for Sound
    • Has basement: No
    • Has fireplace: No
    Interior area
    • Total interior livable area: 2,148 sqft

    Property

    Parking
    • Total spaces: 2
    • Parking features: Alley Access, Door-Single, Electric Vehicle Charging Station(s), Garage, Garage Door Opener, Kitchen Level, Garage Faces Rear
    • Attached garage spaces: 2
    Features
    • Levels: Two
    • Stories: 2
    • Patio & porch: Covered
    • Exterior features: Playground, Private Yard, Rain Gutters
    • Pool features: None
    • Fencing: Wood
    Lot
    • Size: 6,272 Square Feet
    • Features: Interior Lot, Irregular Lot, Subdivision, Sprinkler System
    Details
    • Parcel number: 480119100E0170000

    Construction

    Type & style
    • Home type: SingleFamily
    • Architectural style: Traditional,Detached
    • Property subtype: Single Family Residence
    Materials
    • Brick
    • Foundation: Slab
    • Roof: Shingle
    Condition
    • Year built: 2021

    Utilities & green energy

    • Sewer: Public Sewer
    • Water: Public
    • Utilities for property: Electricity Connected, Natural Gas Available, Sewer Available, Separate Meters, Water Available

    Community & HOA

    Community
    • Features: Community Mailbox
    • Subdivision: Station Ph 1
    HOA
    • Has HOA: Yes
    • Services included: Association Management, Maintenance Grounds
    • HOA fee: $1,200 annually
    • HOA name: CCMC
    • HOA phone: 469-543-0110
    Location
    • Region: Sachse

    Financial & listing details

    • Tax assessed value: $504,720
    • Annual tax amount: $11,278
    • Date on market: 8/16/2025
    • Cumulative days on market: 163 days
    • Listing terms: Cash,Conventional,FHA,VA Loan
    • Electric utility on property: Yes

    Price history

    DateEventPrice
    8/29/2025Sold--
    Source: NTREIS #21033241 Report a problem
    8/20/2025Pending sale$475,000$221/sqft
    Source: Ebby Halliday Realtors #21033241 Report a problem
    8/17/2025Contingent$475,000$221/sqft
    Source: NTREIS #21033241 Report a problem
    8/16/2025Listed for sale$475,000-0.8%$221/sqft
    Source: NTREIS #21033241 Report a problem
    8/16/2025Listing removed$479,000$223/sqft
    Source: NTREIS #20956220 Report a problem
    7/30/2025Price change$479,000-2%$223/sqft
    Source: NTREIS #20956220 Report a problem
    7/24/2025Price change$489,000-1%$228/sqft
    Source: NTREIS #20956220 Report a problem
    6/28/2025Listing removed$3,300$2/sqft
    Source: Zillow Rentals Report a problem
    6/27/2025Price change$494,000-1%$230/sqft
    Source: NTREIS #20956220 Report a problem
    5/22/2025Listed for sale$499,000$232/sqft
    Source: NTREIS #20859240 Report a problem
    5/17/2025Contingent$499,000$232/sqft
    Source: NTREIS #20859240 Report a problem
    5/1/2025Listed for rent$3,300$2/sqft
    Source: Zillow Rentals Report a problem
    4/15/2025Price change$499,000-2.2%$232/sqft
    Source: NTREIS #20859240 Report a problem
    4/7/2025Price change$510,000-1%$237/sqft
    Source: NTREIS #20859240 Report a problem
    3/6/2025Listed for sale$515,000$240/sqft
    Source: NTREIS #20859240 Report a problem

    Public tax history

    YearProperty taxesTax assessment
    2025$5,439 +1.4%$504,720
    2024$5,366 +9%$504,720 +6.6%
    2023$4,922 +7.3%$473,610 +15%
    2022$4,588 +181.7%$411,800 +233%
    2021$1,629 $123,660
    Find assessor info on the county website

    Neighborhood: 75048

    Nearby schools

    GreatSchools rating
    Schools provided by the listing agent
    • District: Garland ISD

    Source: NTREIS. This data may not be complete. We recommend contacting the local school district to confirm school assignments for this home.

    Get a cash offer in 3 minutes
    Find out how much your home could sell for in as little as 3 minutes with a no-obligation cash offer.
    Estimated market value
    $456,700
    Get a cash offer in 3 minutes
    Find out how much your home could sell for in as little as 3 minutes with a no-obligation cash offer.
    Estimated market value
    $456,700