Skip main navigation
Closed
  • $525,000

    5518 Dunedin Ln, Charlotte, NC 28270

    3beds
    1,946sqft
    Single Family Residence
    Built in 1994
    0.14 Acres Lot
    $577,300 Zestimate®
    $270/sqft
    $2,058 Estimated rent

    Home value

    $577,300

    $548,000 - $606,000

    $2,058/mo

    Zestimate® history
    Loading
    Loading...

    Owner options

    List your home for rent

    $2,058/mo

    Rent Zestimate®

    Find your next renter with Zillow Rental Manager. Plus, with online applications, you can quickly screen prospective tenants – for free.

    Learn more

    $2,058/mo

    Rent Zestimate®

    Refinance and save

    $3,277/mo

    Est. payment

    Refinancing to a lower rate could help reduce your monthly payments and save thousands over the life of the loan.

    See today's rates

    $3,277/mo

    Est. payment

    Explore your selling options

    Work with a Zillow partner agent

    Leverage their expertise and Zillow's premium Showcase listings to get your home seen by more buyers.

    Get started

    List with your own agent

    Get your home in front of millions of buyers by listing it on Zillow.

    Learn how to do it

    Sell it yourself

    Take full control of how buyers see your home on Zillow by listing For Sale by Owner (FSBO).

    List your home

    What's special

    South parkUptown charlotteFull brickOpen floor planCooled patio
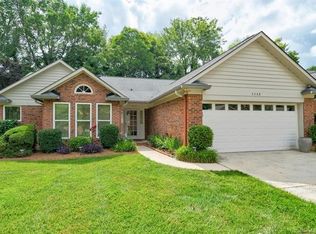
    Welcome home! Prepare to fall in love with this delightful full brick 3-bedroom, 2-bathroom residence nestled in the quaint Dunedin neighborhood of south Charlotte. Within this single-family home community, you'll appreciate the added perk of lawn maintenance covered by the low HOA fee. Step indoors to discover a welcoming open floor plan that ensures added privacy. Meticulously cared for, this home boasts numerous sought-after features, including an enclosed heated and cooled patio. Throughout the entire home, you'll find charming plantation shutters and gleaming hardwood floors. Discover the resident's walking trails and bask in the tranquility of this serene neighborhood. Conveniently located with easy access to Providence Road, South Park, and uptown Charlotte, this property perfectly balances comfort, convenience and accessibility! An absolute must-see!

    Zillow last checked:

    Listing updated:

    Listed by:

    Miller O'Boyle miller.oboyle@cbrealty.com,

    Coldwell Banker Realty

    Bought with:

    Hank Williams

    Keller Williams South Park

    Source: Canopy MLS as distributed by MLS GRID,MLS#: 4120496MLS Logo

    Facts & features

    Interior

    Bedrooms & bathrooms
    • Bedrooms: 3
    • Bathrooms: 2
    • Full bathrooms: 2
    • Main level bedrooms: 3
    Primary bedroom
    • Features: Ceiling Fan(s)
    • Level: Main
    Primary bedroom
    • Level: Main
    Bedroom s
    • Features: Ceiling Fan(s)
    • Level: Main
    Bedroom s
    • Features: Ceiling Fan(s)
    • Level: Main
    Bedroom s
    • Level: Main
    Bedroom s
    • Level: Main
    Bathroom full
    • Level: Main
    Bathroom full
    • Features: Storage
    • Level: Main
    Bathroom full
    • Level: Main
    Bathroom full
    • Level: Main
    Dining area
    • Level: Main
    Dining area
    • Level: Main
    Kitchen
    • Level: Main
    Kitchen
    • Level: Main
    Living room
    • Features: Built-in Features
    • Level: Main
    Living room
    • Level: Main
    Other
    • Features: Storage
    • Level: Main
    Other
    • Level: Main
    Sunroom
    • Level: Main
    Sunroom
    • Level: Main
    Heating
    • Central, Natural Gas
    Cooling
    • Ceiling Fan(s), Central Air
    Appliances
    • Included: Dryer, Gas Water Heater, Microwave, Refrigerator, Self Cleaning Oven, Washer
    • Laundry: Mud Room, Other
    Features
    • Walk-In Closet(s)
    • Flooring: Wood
    • Has basement: No
    • Attic: Pull Down Stairs
    • Fireplace features: Gas, Living Room
    Interior area
    • Total structure area: 1,946
    • Total interior livable area: 1,946 sqft
    • Finished area above ground: 1,946
    • Finished area below ground: 0

    Property

    Parking
    • Total spaces: 2
    • Parking features: Driveway, Attached Garage, Garage Door Opener, Keypad Entry, Garage on Main Level
    • Attached garage spaces: 2
    • Has uncovered spaces: Yes
    Accessibility
    • Accessibility features: Bath Grab Bars, Ramp(s)-Main Level
    Features
    • Levels: One
    • Stories: 1
    • Patio & porch: Enclosed
    • Exterior features: Lawn Maintenance
    • Fencing: Fenced,Partial
    Lot
    • Size: 0.14 Acres
    Details
    • Parcel number: 18722180
    • Zoning: R20MF
    • Special conditions: Standard

    Construction

    Type & style
    • Home type: SingleFamily
    • Architectural style: Ranch
    • Property subtype: Single Family Residence
    Materials
    • Brick Full, Vinyl
    • Foundation: Slab
    Condition
    • New construction: No
    • Year built: 1994

    Utilities & green energy

    • Sewer: Public Sewer
    • Water: City

    Community & HOA

    Community
    • Features: Walking Trails
    • Security: Intercom, Security System
    • Subdivision: Dunedin
    HOA
    • Has HOA: Yes
    • HOA fee: $160 monthly
    Location
    • Region: Charlotte

    Financial & listing details

    • Price per square foot: $270/sqft
    • Tax assessed value: $425,400
    • Date on market: 3/21/2024
    • Cumulative days on market: 34 days
    • Listing terms: Cash,Conventional,FHA,VA Loan
    • Road surface type: Concrete, Paved

    Price history

    DateEventPrice
    6/4/2024Sold$525,000-3.7%$270/sqft
    Source: Canopy MLS as distributed by MLS GRID #4120496 Report a problem
    4/25/2024Pending sale$545,000$280/sqft
    Source: Canopy MLS as distributed by MLS GRID #4120496 Report a problem
    4/11/2024Price change$545,000-2.7%$280/sqft
    Source: Canopy MLS as distributed by MLS GRID #4120496 Report a problem
    4/4/2024Price change$560,000-2.6%$288/sqft
    Source: Canopy MLS as distributed by MLS GRID #4120496 Report a problem
    3/21/2024Listed for sale$575,000+194.9%$295/sqft
    Source: Canopy MLS as distributed by MLS GRID #4120496 Report a problem
    3/21/2012Sold$195,000-9.3%$100/sqft
    Source: Canopy MLS as distributed by MLS GRID #2044818 Report a problem
    12/8/2011Price change$214,900-1.9%$110/sqft
    Source: Keller Williams Ballantyne Area #2044818 Report a problem
    9/30/2011Listed for sale$219,000+22.3%$113/sqft
    Source: Keller Williams Ballantyne Area #2044818 Report a problem
    4/16/1998Sold$179,000$92/sqft
    Source: Public Record Report a problem

    Public tax history

    YearProperty taxesTax assessment
    2025-- $425,400
    2024-- $425,400
    2023-- $425,400 +40.8%
    2022-- $302,200
    2021-- $302,200
    2020-- $302,200
    2019$3,008 $302,200 +32.3%
    2018-- $228,400
    2017$3,010 $228,400
    2016$3,010 $228,400
    2015$3,010 +0.5%$228,400 +0.6%
    2014$2,996 $227,000
    2013-- $227,000
    2012-- $227,000
    2011-- $227,000 +5.8%
    2010-- $214,500
    2009-- $214,500
    2008-- $214,500
    2007-- $214,500
    2006-- $214,500
    2005-- $214,500
    2004-- $214,500
    2003-- $214,500 +21.4%
    2002-- $176,620
    2001-- $176,620 +1.2%
    2000-- $174,450
    Find assessor info on the county website

    Neighborhood: Lansdowne

    Nearby schools

    GreatSchools rating
    Schools provided by the listing agent
    • Elementary: Lansdowne
    • Middle: McClintock
    • High: East Mecklenburg

    Source: Canopy MLS as distributed by MLS GRID. This data may not be complete. We recommend contacting the local school district to confirm school assignments for this home.

    Get a cash offer in 3 minutes
    Find out how much your home could sell for in as little as 3 minutes with a no-obligation cash offer.
    Estimated market value
    $577,300
    Get a cash offer in 3 minutes
    Find out how much your home could sell for in as little as 3 minutes with a no-obligation cash offer.
    Estimated market value
    $577,300