Discover your ideal retreat in this beautifully appointed two-bedroom, two-bath condo located in a vibrant active adult community. Enjoy resort-style living with two sparkling pools, a welcoming clubhouse, and your very own private patio. With HOA dues covering all amenities except electricity, you can relax without the hassle of maintenance. This stunning, fully furnished home is ready for you—simply bring your suitcase and toothbrush to start living your best lifestyle MORE The clubhouse also boasts a full kitchen, ideal for hosting gatherings and potlucks. Step outside and savor the Arizona sunshine on your private back patio, a perfect spot for morning coffee or evening relaxation. This is more than just a condo; it's a gateway to an engaging and convenient lifestyle.
Sold for $207,000
$207,000
5518 E LINDSTROM Lane #2004, Mesa, AZ 85215
2beds
1,086sqft
Condominium
Built in 1987
-- sqft lot
$207,700 Zestimate®
$191/sqft
$1,655 Estimated rent
Home value
$207,700
$191,000 - $226,000
$1,655/mo
Zestimate® history
Owner options
List your home for rent
$1,655/mo
Rent Zestimate®
Find your next renter with Zillow Rental Manager. Plus, with online applications, you can quickly screen prospective tenants – for free.
$1,655/mo
Rent Zestimate®
Refinance and save
$1,216/mo
Est. payment
Refinancing to a lower rate could help reduce your monthly payments and save thousands over the life of the loan.
$1,216/mo
Est. payment
Explore your selling options
Work with a Zillow partner agent
Leverage their expertise and Zillow's premium Showcase listings to get your home seen by more buyers.
Get startedList with your own agent
Get your home in front of millions of buyers by listing it on Zillow.
Learn how to do itSell it yourself
Take full control of how buyers see your home on Zillow by listing For Sale by Owner (FSBO).
List your homeWhat's special
Sparkling poolsPrivate patioFully furnished homePrivate back patio
Zillow last checked:
Listing updated:
Listed by:
Susan Celano 480-540-4206,
Apache Wells Realty
Bought with:
Debra K McLean, SA546683000
My Home Group Real Estate
Source: ARMLS,MLS#: 6816096
Facts & features
Interior
Bedrooms & bathrooms
- Bedrooms: 2
- Bathrooms: 2
- Full bathrooms: 1
- 1/2 bathrooms: 1
Heating
- Electric
Cooling
- Central Air
Appliances
- Included: Dryer, Washer, Refrigerator, Dishwasher
Features
- 3/4 Bath Master Bdrm
- Flooring: Carpet, Laminate
- Has basement: No
- Has fireplace: No
- Common walls with other units/homes: 1 Common Wall,End Unit
Interior area
- Total structure area: 1,086
- Total interior livable area: 1,086 sqft
Property
Parking
- Total spaces: 2
- Parking features: Open
- Uncovered spaces: 2
Features
- Stories: 2
- Patio & porch: Covered
- Exterior features: Balcony
- Has spa: Yes
- Spa features: Heated
- Fencing: None
- Has view: Yes
- View description: Mountain(s)
Lot
- Size: 130 Square Feet
- Features: North/South Exposure, Desert Back, Desert Front
Details
- Parcel number: 14182401
- Special conditions: Age Restricted (See Remarks)
Construction
Type & style
- Home type: Condo
- Property subtype: Condominium
- Attached to another structure: Yes
Materials
- Stucco, Wood Frame
- Roof: Composition
Condition
- Year built: 1987
Details
- Builder name: Estes
Utilities & green energy
- Sewer: Public Sewer
- Water: City Water
Community & HOA
Community
- Features: Pool, Community Spa, Community Spa Htd, Fitness Center
- Senior community: Yes
- Subdivision: APACHE WELLS Village at
HOA
- Has HOA: Yes
- Services included: Insurance, Sewer, Pest Control, Water, Roof Replacement, Maintenance Exterior
- HOA fee: $270 monthly
- HOA name: Village @Apache Well
- HOA phone: 480-830-2180
Location
- Region: Mesa
Financial & listing details
- Price per square foot: $191/sqft
- Tax assessed value: $162,700
- Annual tax amount: $1,185
- Date on market: 2/5/2025
- Cumulative days on market: 422 days
- Listing terms: Cash,Conventional,FHA
- Ownership: Condominium
Price history
| Date | Event | Price |
|---|---|---|
| 4/2/2026 | Sold | $207,000-3.7%$191/sqft |
Source:  ARMLS #6816096 Report a problem ARMLS #6816096 Report a problem | ||
| 1/13/2026 | Price change | $215,000-2.3%$198/sqft |
Source: ARMLS #6816096 Report a problem | ||
| 2/5/2025 | Listed for sale | $220,000+134%$203/sqft |
Source: ARMLS #6816096 Report a problem | ||
| 5/16/2013 | Sold | $94,000-14.2%$87/sqft |
Source: ARMLS #4793460 Report a problem | ||
| 3/5/2012 | Listed for sale | $109,500-8.7%$101/sqft |
Source: APACHE GOLD REALTY #4724826 Report a problem | ||
| 7/26/2011 | Listing removed | $119,900$110/sqft |
Source: Realty Executives #4525829 Report a problem | ||
| 1/26/2011 | Listed for sale | $119,900$110/sqft |
Source: Superlative, Inc. #4525829 Report a problem | ||
Public tax history
| Year | Property taxes | Tax assessment |
|---|---|---|
| 2025 | $1,185 +0.5% | $16,270 -11% |
| 2024 | $1,179 -0.8% | $18,280 +67% |
| 2023 | $1,189 +1.6% | $10,948 -13.9% |
| 2022 | $1,170 +0.1% | $12,720 +15.1% |
| 2021 | $1,169 +7% | $11,050 +6.5% |
| 2020 | $1,092 +4.2% | $10,380 +9.5% |
| 2019 | $1,048 | $9,480 +7.5% |
| 2018 | $1,048 +3.1% | $8,820 +1.1% |
| 2017 | $1,017 +8.4% | $8,720 +11.8% |
| 2016 | $938 +4.6% | $7,800 +5.3% |
| 2015 | $897 | $7,410 +4.2% |
| 2014 | -- | $7,110 -14.3% |
| 2013 | -- | $8,300 -17% |
| 2012 | -- | $10,000 -5.2% |
| 2011 | -- | $10,550 +11.1% |
| 2010 | -- | $9,500 -10% |
| 2009 | -- | $10,550 -9.8% |
| 2008 | -- | $11,700 +27.2% |
| 2007 | -- | $9,200 +32.4% |
| 2006 | -- | $6,950 |
| 2005 | -- | $6,950 -6.1% |
| 2004 | -- | $7,400 |
| 2003 | -- | $7,400 +5% |
| 2002 | -- | $7,050 |
Find assessor info on the county website
Neighborhood: Apache Wells
Nearby homes
- $210,0002 bd2 ba1k sqft5518 E Lindstrom Ln UNIT 2005, Mesa, AZ 85215Sold

- $180,0001 bd1 ba742 sqft5518 E Lindstrom Ln UNIT 3012, Mesa, AZ 85215Sold
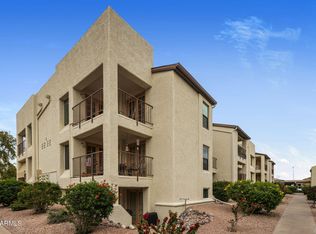
- $196,0001 bd1 ba742 sqft5518 E Lindstrom Ln UNIT 1012, Mesa, AZ 85215Sold

- $229,0001 bd2 ba947 sqft5518 E Lindstrom Ln UNIT 3014, Mesa, AZ 85215Sold

- $175,0002 bd2 ba1k sqft5518 E Lindstrom Ln UNIT 2024, Mesa, AZ 85215Sold
- $215,0002 bd2 ba1k sqft5518 E Lindstrom Ln UNIT 1044, Mesa, AZ 85215Sold
- $197,5002 bd2 ba947 sqft5518 E Lindstrom Ln UNIT 2011, Mesa, AZ 85215Sold
- $235,0002 bd2 ba1k sqft5518 E Lindstrom Ln UNIT 2020, Mesa, AZ 85215Sold
Nearby schools
GreatSchools rating
- 8/10Bush Elementary SchoolGrades: PK-6Distance: 0.9 mi
- 5/10Shepherd Junior High SchoolGrades: 4-8Distance: 1 mi
- 7/10Red Mountain High SchoolGrades: 9-12Distance: 2.5 mi
Schools provided by the listing agent
- Elementary: Mendoza Elementary School
- Middle: Fremont Junior High School
- High: Red Mountain High School
- District: Mesa Unified District
Source: ARMLS. This data may not be complete. We recommend contacting the local school district to confirm school assignments for this home.
Get a cash offer in 3 minutes
Find out how much your home could sell for in as little as 3 minutes with a no-obligation cash offer.
Estimated market value
$207,700
Get a cash offer in 3 minutes
Find out how much your home could sell for in as little as 3 minutes with a no-obligation cash offer.
Estimated market value
$207,700
- Arizona
- Maricopa County
- Mesa
- 85215
- Apache Wells
- 5518 E LINDSTROM Lane Unit 2004
Nearby cities
Nearby neighborhoods
Nearby zip codes
Other Mesa Topics
