Incredibly well-maintained single-level home offering 4 bedrooms and 2.5 bathrooms with a desirable split floor plan, located within the gated community of Maravilla in Scottsdale's coveted 'Magic Zip Code.' Soaring 10+ foot ceilings and abundant natural light create an open, airy feel throughout the home.
At the heart of the residence is a bright dual-island kitchen designed for both everyday living and effortless entertaining. Appointed with granite countertops, a glass tile backsplash, and double wall ovens, the space offers generous prep areas and seamless flow into the surrounding living spaces.
Elegant formal living and dining rooms provide refined spaces for hosting and gathering, adding timeless sophistication to the home. The secluded primary suite serves as a peaceful retreat featuring a beautifully appointed bath with dual closets, separate vanities, a soaking tub, and a walk-in shower. A private exit leads directly to the rear patio, where you can unwind in the fully tiled in-ground spa complete with a cascading water feature.
Three guest bedrooms are thoughtfully positioned on the opposite side of the home, offering privacy and comfort while sharing a well-appointed full hall bathroom.
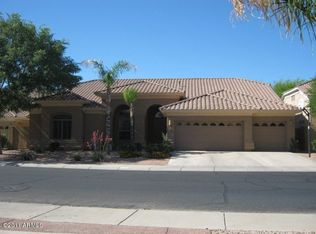
Freshly painted on the exterior and surrounded by beautifully maintained landscaping with a 3-car garage equipped with EV charger, this home offers the perfect blend of comfort, elegance, and Arizona indoor-outdoor lifestyle- an exceptional opportunity to enjoy the best of Scottsdale living.
Sold for $1,075,000
$1,075,000
5518 E LUDLOW Drive, Scottsdale, AZ 85254
4beds
2,880sqft
Single Family Residence
Built in 1994
9,325 Square Feet Lot
$1,079,300 Zestimate®
$373/sqft
$5,578 Estimated rent
Home value
$1,079,300
$993,000 - $1.18M
$5,578/mo
Zestimate® history
Owner options
List your home for rent
$5,578/mo
Rent Zestimate®
Find your next renter with Zillow Rental Manager. Plus, with online applications, you can quickly screen prospective tenants – for free.
$5,578/mo
Rent Zestimate®
Refinance and save
$6,534/mo
Est. payment
Refinancing to a lower rate could help reduce your monthly payments and save thousands over the life of the loan.
$6,534/mo
Est. payment
Explore your selling options
Work with a Zillow partner agent
Leverage their expertise and Zillow's premium Showcase listings to get your home seen by more buyers.
Get startedList with your own agent
Get your home in front of millions of buyers by listing it on Zillow.
Learn how to do itSell it yourself
Take full control of how buyers see your home on Zillow by listing For Sale by Owner (FSBO).
List your homeWhat's special
Desirable split floor planSecluded primary suiteAbundant natural lightDouble wall ovensWell-maintained single-level homeGlass tile backsplashGenerous prep areas
Zillow last checked:
Listing updated:
Listed by:
Michelle Renteria 623-330-8965,
Russ Lyon Sotheby's International Realty,
Sierra Sanchez 602-670-9447,
Russ Lyon Sotheby's International Realty
Bought with:
Laurelle Adrian, SA569012000
American Realty Brokers
Source: ARMLS,MLS#: 6994447
Facts & features
Interior
Bedrooms & bathrooms
- Bedrooms: 4
- Bathrooms: 3
- Full bathrooms: 2
- 1/2 bathrooms: 1
Heating
- Natural Gas
Cooling
- Central Air, Ceiling Fan(s)
Appliances
- Included: Dryer, Washer, Refrigerator, Dishwasher, Disposal, Gas Range, Electric Oven, Built-In Electric Oven
- Laundry: Inside
Features
- High Speed Internet, Granite Counters, Double Vanity, Eat-in Kitchen, 9+ Flat Ceilings, No Interior Steps, Kitchen Island, Pantry, Full Bth Master Bdrm, Separate Shwr & Tub
- Flooring: Tile
- Windows: Screens
- Has basement: No
- Number of fireplaces: 1
- Fireplace features: Wood Burning, Family Room
Interior area
- Total structure area: 2,880
- Total interior livable area: 2,880 sqft
Property
Parking
- Total spaces: 3
- Parking features: Garage Door Opener, Direct Access, Attch'd Gar Cabinets, Electric Vehicle Charging Station(s)
- Garage spaces: 3
Features
- Stories: 1
- Patio & porch: Covered, Patio
- Has spa: Yes
- Spa features: Heated, Private, Bath
- Fencing: Block
Lot
- Size: 9,325 Square Feet
- Features: North/South Exposure, Sprinklers In Rear, Sprinklers In Front, Desert Back, Desert Front, Grass Back, Auto Timer H2O Front, Auto Timer H2O Back
Details
- Parcel number: 21565371B
Construction
Type & style
- Home type: SingleFamily
- Property subtype: Single Family Residence
Materials
- Stucco, Wood Frame
- Foundation: Slab
- Roof: Tile
Condition
- Year built: 1994
Details
- Builder name: Centex
Utilities & green energy
- Sewer: Public Sewer
- Water: City Water
Community & HOA
Community
- Features: Gated
- Subdivision: MARAVILLA
HOA
- Has HOA: Yes
- Services included: Maintenance Grounds
- HOA fee: $340 quarterly
- HOA name: Maravilla
- HOA phone: 480-284-5551
Location
- Region: Scottsdale
Financial & listing details
- Price per square foot: $373/sqft
- Tax assessed value: $863,700
- Annual tax amount: $5,216
- Date on market: 4/10/2026
- Cumulative days on market: 5 days
- Listing terms: Cash,Conventional,FHA,VA Loan
- Ownership: Fee Simple
Price history
| Date | Event | Price |
|---|---|---|
| 4/14/2026 | Sold | $1,075,000+2.4%$373/sqft |
Source:  ARMLS #6994447 Report a problem ARMLS #6994447 Report a problem | ||
| 3/11/2026 | Pending sale | $1,050,000$365/sqft |
Source: ARMLS #6994447 Report a problem | ||
| 3/6/2026 | Listed for sale | $1,050,000+110%$365/sqft |
Source: ARMLS #6994447 Report a problem | ||
| 7/20/2004 | Sold | $500,000+87.3%$174/sqft |
Source: ARMLS #2149547 Report a problem | ||
| 12/16/1996 | Sold | $267,000+2.1%$93/sqft |
Source: Public Record Report a problem | ||
| 11/29/1995 | Sold | $261,500+8.3%$91/sqft |
Source: Public Record Report a problem | ||
| 8/24/1994 | Sold | $241,546$84/sqft |
Source: Public Record Report a problem | ||
Public tax history
| Year | Property taxes | Tax assessment |
|---|---|---|
| 2025 | $5,113 +3% | $86,370 -6% |
| 2024 | $4,966 +2.3% | $91,870 +78% |
| 2023 | $4,853 -0.8% | $51,621 -14.5% |
| 2022 | $4,891 +3.3% | $60,360 +8.8% |
| 2021 | $4,737 -0.1% | $55,480 +6.4% |
| 2020 | $4,744 +3.8% | $52,130 +3.8% |
| 2019 | $4,568 | $50,230 +3.6% |
| 2018 | $4,568 +4.9% | $48,470 +4.4% |
| 2017 | $4,354 +11.3% | $46,420 +2.3% |
| 2016 | $3,911 | $45,360 +6.5% |
| 2015 | $3,911 | $42,600 +19.1% |
| 2014 | -- | $35,780 +8.9% |
| 2013 | -- | $32,860 |
| 2012 | -- | $32,860 -16.6% |
| 2011 | -- | $39,400 +3.8% |
| 2010 | -- | $37,970 -19.8% |
| 2009 | -- | $47,350 -18.2% |
| 2008 | -- | $57,900 +11% |
| 2007 | -- | $52,150 +74.4% |
| 2006 | -- | $29,900 |
| 2005 | -- | $29,900 +6.6% |
| 2004 | -- | $28,050 |
| 2003 | -- | $28,050 -0.7% |
| 2002 | -- | $28,250 |
Find assessor info on the county website
Neighborhood: 85254
Nearby homes
- $1,018,400-- bd3 ba2.6k sqft5526 E Ludlow Dr, Scottsdale, AZ 85254Off Market
- $1,399,2005 bd3 ba4.2k sqft5510 E Ludlow Dr, Scottsdale, AZ 85254Off Market
- $1,196,600-- bd4 ba3k sqft5549 E Friess Dr, Scottsdale, AZ 85254Off Market
- $1,700,9004 bd3 ba2.7k sqft5557 E Friess Dr, Scottsdale, AZ 85254Off Market
- $1,080,000-- bd3 ba3k sqft5541 E Friess Dr, Scottsdale, AZ 85254Off Market
- $1,139,200-- bd3 ba3k sqft5502 E Ludlow Dr, Scottsdale, AZ 85254Off Market
- $1,303,0005 bd4 ba4.4k sqft5517 E Ludlow Dr, Scottsdale, AZ 85254Sold
- $1,107,4004 bd3 ba3k sqft5525 E Ludlow Dr, Scottsdale, AZ 85254Off Market
Nearby schools
GreatSchools rating
- 8/10Liberty Elementary SchoolGrades: PK-6Distance: 0.7 mi
- 6/10Sunrise Middle SchoolGrades: 5-8Distance: 0.8 mi
- 7/10Horizon High SchoolGrades: 7-12Distance: 0.9 mi
Schools provided by the listing agent
- Elementary: Liberty Elementary School
- Middle: Sunrise Middle School
- High: Horizon High School
- District: Paradise Valley Unified District
Source: ARMLS. This data may not be complete. We recommend contacting the local school district to confirm school assignments for this home.
Get a cash offer in 3 minutes
Find out how much your home could sell for in as little as 3 minutes with a no-obligation cash offer.
Estimated market value
$1,079,300
Get a cash offer in 3 minutes
Find out how much your home could sell for in as little as 3 minutes with a no-obligation cash offer.
Estimated market value
$1,079,300
- Arizona
- Maricopa County
- Scottsdale
- 85254
- 5518 E LUDLOW Drive
Nearby cities
Nearby neighborhoods
Nearby zip codes
Other Scottsdale Topics
