Skip main navigation
Off market
  • $2,498,100

    5518 E MORNING VISTA Lane, Cave Creek, AZ 85331

    4beds
    4,560sqft
    Single Family Residence
    Built in 2016
    0.48 Acres Lot
    $2,498,100 Zestimate®
    $548/sqft
    $7,973 Estimated rent

    Home value

    $2,498,100

    $2.32M - $2.70M

    $7,973/mo

    Zestimate® history
    Loading
    Loading...

    Owner options

    List your home for rent

    $7,973/mo

    Rent Zestimate®

    Find your next renter with Zillow Rental Manager. Plus, with online applications, you can quickly screen prospective tenants – for free.

    Learn more

    $7,973/mo

    Rent Zestimate®

    Refinance and save

    $14,665/mo

    Est. payment

    Refinancing to a lower rate could help reduce your monthly payments and save thousands over the life of the loan.

    See today's rates

    $14,665/mo

    Est. payment

    Explore your selling options

    Work with a Zillow partner agent

    Leverage their expertise and Zillow's premium Showcase listings to get your home seen by more buyers.

    Get started

    List with your own agent

    Get your home in front of millions of buyers by listing it on Zillow.

    Learn how to do it

    Sell it yourself

    Take full control of how buyers see your home on Zillow by listing For Sale by Owner (FSBO).

    List your home

    What's special

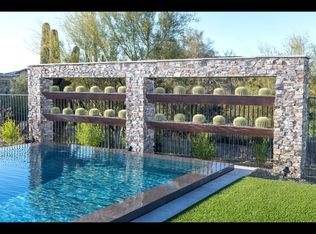
    Oversized primary suiteZero-edge infinity poolBeer tapMulti-slide glass doorsOutdoor kitchen pavilionUpgraded cabinetsFlex areas

    Located where Scottsdale meets Cave Creek. This stunning 4,569 sq ft residence has 4 bedrooms, 3.5 baths, a 4 car garage, and the largest lot in Bellissima. The chef's kitchen boasts quartz countertops, upgraded cabinets, Wolf & Subzero appliances. Multi-slide glass doors retract to combine the living room area and resort style backyard. The zero-edge infinity pool is heated and COOLED! The outdoor kitchen pavilion includes seating, a built-in bbq, fridge and beer tap. Perfect for entertaining! Oversized primary suite combines luxury and comfort with a spa-like ensuite and oversized his and her's walk in closets. Home features include a temp-controlled wine wall, Control4 smart home system, and flex areas you can utilize to your liking. This home is an absolute showstopper.

    This property is not currently displayed as for sale or rent on Zillow. This may be different from what's on other websites or public sources.

    Zillow last checked:

    Listing updated:

    Listed by:

    Deborah Sinani 480-262-1975,

    The Agency

    Bought with:

    Lexi Duerst, SA652984000

    Compass

    Briette Awbrey, BR628758000

    Compass

    Source: ARMLS,MLS#: 6549783MLS Logo

    Facts & features

    Interior

    Bedrooms & bathrooms
    • Bedrooms: 4
    • Bathrooms: 4
    • Full bathrooms: 3
    • 1/2 bathrooms: 1
    Heating
    • ENERGY STAR Qualified Equipment, Natural Gas
    Cooling
    • Central Air, ENERGY STAR Qualified Equipment, Programmable Thmstat
    Appliances
    • Included: Water Softener Owned, Reverse Osmosis, Refrigerator, Built-in Microwave, Dishwasher, Disposal, Gas Range, Gas Oven
    • Laundry: Inside
    Features
    • Pantry, Non-laminate Counter, High Speed Internet, Smart Home, Granite Counters, Double Vanity, Eat-in Kitchen, Breakfast Bar, 9+ Flat Ceilings, Kitchen Island, Full Bth Master Bdrm, Separate Shwr & Tub
    • Flooring: Wood
    • Windows: Double Pane Windows, Vinyl Frame
    • Has basement: No
    • Number of fireplaces: 3
    • Fireplace features: Fire Pit, Exterior Fireplace, Gas
    Interior area
    • Total structure area: 4,560
    • Total interior livable area: 4,560 sqft

    Property

    Parking
    • Total spaces: 4
    • Parking features: Garage Door Opener, Direct Access
    • Garage spaces: 4
    Features
    • Stories: 1
    • Patio & porch: Covered, Patio
    • Exterior features: Balcony, Misting System, Private Street(s), Private Yard, Built-in Barbecue
    • Has private pool: Yes
    • Pool features: Heated
    • Has spa: Yes
    • Spa features: Heated, Private
    • Fencing: Wrought Iron
    • Has view: Yes
    • View description: Mountain(s)
    Lot
    • Size: 0.48 Acres
    • Features: North/South Exposure, Sprinklers In Rear, Sprinklers In Front, Corner Lot, Gravel/Stone Front, Gravel/Stone Back, Synthetic Grass Back, Auto Timer H2O Front, Auto Timer H2O Back, Irrigation Front, Irrigation Back
    Details
    • Additional structures: Gazebo
    • Parcel number: 21189675

    Construction

    Type & style
    • Home type: SingleFamily
    • Architectural style: Territorial/Santa Fe
    • Property subtype: Single Family Residence
    Materials
    • Spray Foam Insulation, Stucco, Wood Frame, Painted
    • Roof: Tile
    Condition
    • Year built: 2016
    Details
    • Builder name: Meritage Homes

    Utilities & green energy

    • Sewer: Public Sewer
    • Water: City Water
    Green energy
    • Energy efficient items: Multi-Zones
    • Water conservation: Recirculation Pump

    Community & HOA

    Community
    • Features: Gated, Playground
    • Security: Fire Sprinkler System, Security System Owned
    • Subdivision: BELLISSIMA
    HOA
    • Has HOA: Yes
    • Services included: Maintenance Grounds, Street Maint
    • HOA fee: $250 monthly
    • HOA name: Bellissima
    • HOA phone: 602-957-9191
    Location
    • Region: Cave Creek

    Financial & listing details

    • Price per square foot: $548/sqft
    • Tax assessed value: $1,631,100
    • Annual tax amount: $5,246
    • Date on market: 3/13/2026
    • Cumulative days on market: 52 days
    • Listing terms: Cash,Conventional
    • Ownership: Fee Simple

    Price history

    DateEventPrice
    1/23/2024Listing removed$2,999,999+13.2%$658/sqft
    Source: ARMLS #6394304 Report a problem
    7/20/2023Sold$2,650,000$581/sqft
    Source: ARMLS #6549783 Report a problem
    6/19/2023Pending sale$2,650,000$581/sqft
    Source: ARMLS #6549783 Report a problem
    5/21/2023Contingent$2,650,000$581/sqft
    Source: ARMLS #6549783 Report a problem
    4/28/2023Listed for sale$2,650,000-0.2%$581/sqft
    Source: ARMLS #6549783 Report a problem
    3/10/2023Listing removed$2,655,000$582/sqft
    Source: ARMLS #6522402 Report a problem
    2/19/2023Listed for sale$2,655,000-5%$582/sqft
    Source: ARMLS #6522402 Report a problem
    11/30/2022Listing removed$2,795,000$613/sqft
    Source: ARMLS #6488256 Report a problem
    11/11/2022Listed for sale$2,795,000$613/sqft
    Source: ARMLS #6488256 Report a problem
    7/12/2022Listing removed$2,795,000$613/sqft
    Source: ARMLS #6400707 Report a problem
    6/26/2022Price change$2,795,000-3.5%$613/sqft
    Source: ARMLS #6400707 Report a problem
    6/16/2022Price change$2,895,000-1%$635/sqft
    Source: ARMLS #6400707 Report a problem
    5/19/2022Listed for sale$2,925,000-2.5%$641/sqft
    Source: ARMLS #6400707 Report a problem
    5/13/2022Listing removed--
    Source: BHHS broker feed Report a problem
    5/5/2022Listed for sale$2,999,999+130.8%$658/sqft
    Source: ARMLS #6394304 Report a problem
    7/30/2019Sold$1,300,000-3.7%$285/sqft
    Source: ARMLS #5911901 Report a problem
    6/25/2019Pending sale$1,350,000$296/sqft
    Source: RE/MAX Fine Properties #5911901 Report a problem
    5/14/2019Price change$1,350,000-3.2%$296/sqft
    Source: RE/MAX Fine Properties #5911901 Report a problem
    5/13/2019Price change$1,395,000-2.1%$306/sqft
    Source: RE/MAX Fine Properties #5911901 Report a problem
    4/16/2019Listed for sale$1,425,000+34.7%$313/sqft
    Source: RE/MAX Fine Properties #5911901 Report a problem
    11/30/2016Sold$1,057,522$232/sqft
    Source: Public Record Report a problem

    Public tax history

    YearProperty taxesTax assessment
    2025$5,433 +1.7%$163,110 -3.8%
    2024$5,345 +3%$169,550 +92.2%
    2023$5,191 -1.1%$88,221 -14.2%
    2022$5,246 -3.5%$102,820 +7.2%
    2021$5,438 +3.7%$95,950 +4.5%
    2020$5,245 +4.1%$91,780
    2019$5,041 $91,780 +3.4%
    2018$5,041 +110%$88,760 +104.5%
    2017$2,400 $43,400 +182.6%
    2016-- $15,360
    Find assessor info on the county website

    Neighborhood: 85331

    Nearby schools

    GreatSchools rating
    Schools provided by the listing agent
    • Elementary: Lone Mountain Elementary School
    • Middle: Sonoran Trails Middle School
    • High: Cactus Shadows High School
    • District: Cave Creek Unified District

    Source: ARMLS. This data may not be complete. We recommend contacting the local school district to confirm school assignments for this home.

    Get a cash offer in 3 minutes
    Find out how much your home could sell for in as little as 3 minutes with a no-obligation cash offer.
    Estimated market value
    $2,498,100
    Get a cash offer in 3 minutes
    Find out how much your home could sell for in as little as 3 minutes with a no-obligation cash offer.
    Estimated market value
    $2,498,100