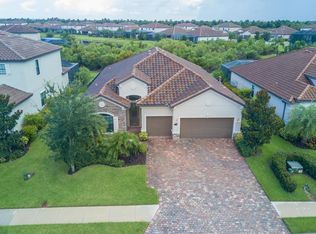
Located in the highly sought-after gated community of Bridgewater at Lakewood Ranch, this stunning 4-bedroom, 2-bath Princeton model perfectly blends luxury, comfort, and the ultimate Florida lifestyle. From the moment you step inside, you’ll appreciate the open and airy floorplan accented by beautiful porcelain plank tile flooring, crown molding, tray ceilings, designer lighting, and all-new ceiling fans throughout the home. The beautifully appointed kitchen offers 42” cabinetry, granite countertops, stainless steel appliances including a French door refrigerator and gas range, breakfast bar, under-cabinet and above-cabinet lighting, a closet pantry, and a new dishwasher. Adjacent to the kitchen is a spacious dinette area with direct access to the lanai, creating the perfect setting for casual dining and indoor-outdoor entertaining. Open to the spacious great room, this inviting living space is ideal for gathering with family and friends while enjoying seamless access to the private outdoor living area. Retreat to the oversized primary suite offering a large walk-in closet and a spa-inspired bath complete with dual sinks, soaking tub, and separate shower. Three additional bedrooms provide flexibility for guests, family, or a home office, including custom California Closet features with a built-in Murphy bed, desk, and shelving unit in one of the guest bedrooms. Step outside to your own private backyard oasis overlooking a tranquil preserve. The travertine-tiled lanai showcases a heated saltwater pool with sun shelf, Pentair automated pool system with color-changing lights, roll-down privacy shades, and a spectacular new one-piece outdoor kitchen designed for year-round entertaining. Additional exterior enhancements include landscape lighting in both the front and rear yards, a paver driveway and walkway, fenced dog run, tile roof, and maintenance-free living for added convenience. Additional upgrades include a new washer and gas dryer, automated sliding glass door blinds, surround sound wiring, Nest thermostat, Ring doorbell, interior and exterior camera system, garage storage upgrades, overhead storage, and more. Bridgewater residents enjoy a maintenance-free lifestyle with convenient access to shopping, dining, top-rated schools, medical facilities, golf, parks, walking trails, and everything Lakewood Ranch has to offer. This exceptional home truly shows like a model and is ready for its next owner to move right in!
Sold for $680,000
Zillow last checked:
Listing updated:
Bought with:
Stacey Bauer, 3500123
LPT REALTY, LLC
Source: Stellar MLS,MLS#: A4693398 Originating MLS: Sarasota - Manatee
Originating MLS: Sarasota - Manatee
Price history
| Date | Event | Price |
|---|---|---|
| 6/30/2026 | Sold | $680,000-2.2%$300/sqft |
Source:  Stellar MLS #A4693398 Report a problem Stellar MLS #A4693398 Report a problem | ||
| 6/1/2026 | Pending sale | $695,000$306/sqft |
Source: Stellar MLS #A4693398 Report a problem | ||
| 5/13/2026 | Listed for sale | $695,000-4.1%$306/sqft |
Source: Stellar MLS #A4693398 Report a problem | ||
| 3/25/2024 | Sold | $725,000$320/sqft |
Source: Stellar MLS #A4592032 Report a problem | ||
| 2/1/2024 | Pending sale | $725,000$320/sqft |
Source: Stellar MLS #A4592032 Report a problem | ||
| 1/29/2024 | Price change | $725,000-2%$320/sqft |
Source: Stellar MLS #A4592032 Report a problem | ||
| 1/11/2024 | Price change | $739,901-1.3%$326/sqft |
Source: Stellar MLS #A4592032 Report a problem | ||
| 12/13/2023 | Listed for sale | $750,000+0%$331/sqft |
Source: Stellar MLS #A4592032 Report a problem | ||
| 11/20/2023 | Listing removed | -- |
Source: Stellar MLS #A4574451 Report a problem | ||
| 10/16/2023 | Price change | $749,999-6.3%$331/sqft |
Source: Stellar MLS #A4574451 Report a problem | ||
| 9/6/2023 | Price change | $799,999-2.4%$353/sqft |
Source: Stellar MLS #A4574451 Report a problem | ||
| 8/1/2023 | Price change | $820,000-2.4%$362/sqft |
Source: Stellar MLS #A4574451 Report a problem | ||
| 7/9/2023 | Listed for sale | $840,000+84.6%$370/sqft |
Source: Stellar MLS #A4574451 Report a problem | ||
| 3/28/2019 | Sold | $455,000-1.1%$201/sqft |
Source: Public Record Report a problem | ||
| 2/24/2019 | Pending sale | $460,000$203/sqft |
Source: Keller Williams on the Water - Sarasota #A4425988 Report a problem | ||
| 2/1/2019 | Listed for sale | $460,000+1.1%$203/sqft |
Source: Keller Williams on the Water - Sarasota #A4425988 Report a problem | ||
| 6/6/2018 | Listing removed | $455,000$201/sqft |
Source: Premier Sotheby's International Realty #A4197811 Report a problem | ||
| 4/30/2018 | Listed for sale | $455,000$201/sqft |
Source: Premier Sotheby's International Realty #A4197811 Report a problem | ||
| 3/28/2018 | Listing removed | $455,000$201/sqft |
Source: PREMIER SOTHEBYS INTL REALTY #A4197811 Report a problem | ||
| 3/8/2018 | Price change | $455,000-1.1%$201/sqft |
Source: Premier Sotheby's International Realty #A4197811 Report a problem | ||
| 11/19/2017 | Price change | $460,000-2.1%$203/sqft |
Source: Premier Sotheby's International #A4197811 Report a problem | ||
| 10/5/2017 | Listed for sale | $470,000+23.7%$207/sqft |
Source: Premier Sotheby's International Realty #A4197811 Report a problem | ||
| 3/1/2016 | Sold | $379,800$167/sqft |
Source: Public Record Report a problem | ||
Nearby homes
Get a cash offer in 3 minutes
Find out how much your home could sell for in as little as 3 minutes with a no-obligation cash offer.
Estimated market value
$678,700
