Contemporary first floor owner retreat with cathedral ceiling. Open great room and dining room showcase vault ceiling. Dining area situated adjacent to high top bar eating connects to kitchen perfectly situated for entraining. Gas fireplace makes the greatroom cozy with sliding doors leading to Rear patio overlooks walking trails, green space, and pool/clubhouse. Kitchen features luxurious hardwood floors, Maple cabinets and GE appliances. 9' first floor ceiling. Separate laundry/mud room connected to 2 car garage. Private covered front porch leads to hardwood foyer.Optional First floor laundry or lower level laundry. Spacious 2nd floor loft overlooking great room. Bedroom #2 with full bathroom recessed niche allows for a nice living space. Full lower level with 9' ceiling, view out windo Sold in "As Is" condition.
Sold
$325,000
5518 Gallery Park Dr #4, Ann Arbor, MI 48103
2beds
1,563sqft
Condominium
Built in 2006
-- sqft lot
$338,200 Zestimate®
$208/sqft
$2,466 Estimated rent
Home value
$338,200
$321,000 - $355,000
$2,466/mo
Zestimate® history
Owner options
List your home for rent
$2,466/mo
Rent Zestimate®
Find your next renter with Zillow Rental Manager. Plus, with online applications, you can quickly screen prospective tenants – for free.
$2,466/mo
Rent Zestimate®
Refinance and save
$2,581/mo
Est. payment
Refinancing to a lower rate could help reduce your monthly payments and save thousands over the life of the loan.
$2,581/mo
Est. payment
Explore your selling options
Work with a Zillow partner agent
Leverage their expertise and Zillow's premium Showcase listings to get your home seen by more buyers.
Get startedList with your own agent
Get your home in front of millions of buyers by listing it on Zillow.
Learn how to do itSell it yourself
Take full control of how buyers see your home on Zillow by listing For Sale by Owner (FSBO).
List your homeWhat's special
Private covered front porchLuxurious hardwood floorsHardwood foyerGe appliancesMaple cabinetsOpen great roomGas fireplace
Zillow last checked:
Listing updated:
Listed by:
Amber Calo 734-216-0894,
Preferred, REALTORS® Ltd
Bought with:
Michael Schmidt, 6501443458
The Charles Reinhart Company
Source: MichRIC,MLS#: 23144596
Facts & features
Interior
Bedrooms & bathrooms
- Bedrooms: 2
- Bathrooms: 3
- Full bathrooms: 2
- 1/2 bathrooms: 1
- Main level bedrooms: 1
Primary bedroom
- Level: Main
Bedroom 2
- Level: Upper
Bathroom 1
- Level: Main
Bathroom 2
- Level: Main
Bathroom 3
- Level: Main
Dining area
- Level: Main
Family room
- Level: Main
Kitchen
- Level: Main
Laundry
- Level: Main
Other
- Description: Loft
- Level: Upper
Heating
- Forced Air, Hot Water
Cooling
- Central Air
Appliances
- Included: Humidifier, Dishwasher, Disposal, Dryer, Microwave, Oven, Range, Refrigerator, Washer
- Laundry: In Basement, Laundry Room, Main Level
Features
- Ceiling Fan(s), Eat-in Kitchen, Pantry
- Flooring: Carpet, Ceramic Tile, Tile, Vinyl, Wood
- Windows: Low-Emissivity Windows, Screens, Insulated Windows, Window Treatments
- Basement: Daylight,Full
- Number of fireplaces: 1
- Fireplace features: Gas Log, Living Room
Interior area
- Total structure area: 1,563
- Total interior livable area: 1,563 sqft
- Finished area below ground: 0
Property
Parking
- Total spaces: 2
- Parking features: Additional Parking, Attached, Garage Door Opener
- Garage spaces: 2
Accessibility
- Accessibility features: 36 Inch Entrance Door, Accessible Bath Sink, Accessible Kitchen, Accessible Mn Flr Bedroom, Covered Entrance
Features
- Stories: 2
- Has private pool: Yes
- Pool features: In Ground, Association
- Waterfront features: Pond
- Body of water: Other
Lot
- Features: Level, Sidewalk, Ground Cover, Shrubs/Hedges
Details
- Parcel number: H0828125004
- Zoning description: res
Construction
Type & style
- Home type: Condo
- Architectural style: Cape Cod
- Property subtype: Condominium
Materials
- Stone, Vinyl Siding
- Roof: Asphalt,Shingle
Condition
- New construction: No
- Year built: 2006
Details
- Builder name: Wexford Homes
Utilities & green energy
- Sewer: Public Sewer, Storm Sewer
- Water: Public
- Utilities for property: Electricity Available, Cable Available, Natural Gas Connected
Community & HOA
Community
- Security: Security System
- Subdivision: Gallery Park
HOA
- Has HOA: Yes
- Amenities included: Cable TV, Clubhouse, Detached Unit, Fitness Center, Meeting Room, Pool, Trail(s)
- Services included: Trash, Snow Removal, Sewer, Maintenance Grounds
- HOA fee: $405 monthly
- HOA phone: 734-663-1900
Location
- Region: Ann Arbor
Financial & listing details
- Price per square foot: $208/sqft
- Tax assessed value: $116,159
- Annual tax amount: $6,097
- Date on market: 3/9/2024
- Listing terms: Cash,VA Loan,Conventional
- Electric utility on property: Yes
- Road surface type: Paved
Price history
| Date | Event | Price |
|---|---|---|
| 4/4/2024 | Sold | $325,000-4.4%$208/sqft |
Source:  MichRIC #23144596 Report a problem MichRIC #23144596 Report a problem | ||
| 3/18/2024 | Pending sale | $340,000$218/sqft |
Source: MichRIC #23144596 Report a problem | ||
| 3/15/2024 | Price change | $340,000-2.9%$218/sqft |
Source: MichRIC #23144596 Report a problem | ||
| 3/9/2024 | Price change | $350,000-2.8%$224/sqft |
Source: MichRIC #23144596 Report a problem | ||
| 2/25/2024 | Pending sale | $360,000$230/sqft |
Source: MichRIC #23144596 Report a problem | ||
| 2/12/2024 | Price change | $360,000-2.7%$230/sqft |
Source: MichRIC #23144596 Report a problem | ||
| 2/8/2024 | Price change | $370,000-2.6%$237/sqft |
Source: MichRIC #23144596 Report a problem | ||
| 2/2/2024 | Price change | $380,000-5%$243/sqft |
Source: MichRIC #23144596 Report a problem | ||
| 1/6/2024 | Price change | $399,900-2.5%$256/sqft |
Source: MichRIC #23144596 Report a problem | ||
| 12/18/2023 | Price change | $410,000-6.5%$262/sqft |
Source: MichRIC #23144596 Report a problem | ||
| 12/11/2023 | Listed for sale | $438,500$281/sqft |
Source: MichRIC #23144596 Report a problem | ||
Public tax history
Tax history is unavailable.
Neighborhood: 48103
Nearby homes
- $325,0002 bd2 ba1.5k sqft5518 Gallery Park Dr, Ann Arbor, MI 48103Sold
- $449,0002 bd4 ba3.1k sqft5520 Gallery Park Dr, Ann Arbor, MI 48103Sold
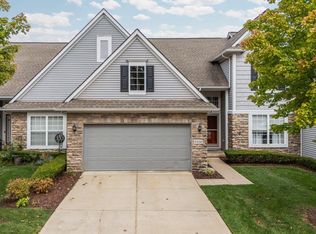
- $380,1002 bd2 ba1.5k sqft5514 Gallery Park Dr, Ann Arbor, MI 48103Off Market
- $435,0003 bd3 ba1.4k sqft5512 Gallery Park Dr, Ann Arbor, MI 48103Off Market
- $461,1003 bd3 ba2.5k sqft5522 Gallery Park Dr, Ann Arbor, MI 48103Off Market
- $465,6003 bd2 ba2k sqft5548 Gallery Park Dr, Ann Arbor, MI 48103Off Market
- $378,4003 bd2 ba1.6k sqft5550 Gallery Park Dr, Ann Arbor, MI 48103Off Market
- $475,9003 bd3 ba2.3k sqft5542 Gallery Park Dr, Ann Arbor, MI 48103Off Market
Nearby schools
GreatSchools rating
- 7/10Haisley Elementary SchoolGrades: K-5Distance: 3.3 mi
- 9/10Forsythe Middle SchoolGrades: 6-8Distance: 3.8 mi
- 10/10Skyline High SchoolGrades: 9-12Distance: 3.5 mi
Schools provided by the listing agent
- Elementary: Haisley Elementary School
- Middle: Forsythe Middle School
- High: Skyline High School
Source: MichRIC. This data may not be complete. We recommend contacting the local school district to confirm school assignments for this home.
Get a cash offer in 3 minutes
Find out how much your home could sell for in as little as 3 minutes with a no-obligation cash offer.
Estimated market value
$338,200
Get a cash offer in 3 minutes
Find out how much your home could sell for in as little as 3 minutes with a no-obligation cash offer.
Estimated market value
$338,200
- Michigan
- Washtenaw County
- Ann Arbor
- 48103
- 5518 Gallery Park Dr Unit 4
Nearby cities
Nearby neighborhoods
Nearby zip codes
Other Ann Arbor Topics
