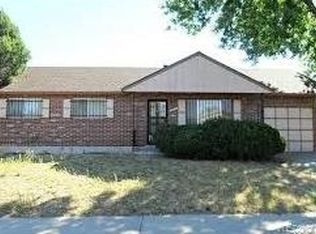
Discover the charm of this split-level floor plan now on the market! This incredible residence boasts a lovely front yard with a grassy lawn, desert plantings, and a 2-car garage. Be welcomed by an inviting living room adorned with tall ceilings, a soothing palette, and plush carpeting. The eat-in kitchen provides built-in appliances, white cabinetry, and enough counter space for meal preparation. You'll find perfectly sized bedrooms upstairs. Venture downstairs to find a warm fireplace and versatile space perfect for a family room and a hobby space. The vast backyard, with a covered patio, storage shed, and a verdant lawn, is excellent for afternoon relaxation or hosting fun gatherings! With restaurants, shopping spots, schools, and parks just minutes away, you'll have everything you need right at your fingertips. Plus, the nearby scenic trails and highways make exploring the area easy. Don't let this one get away!
Roof replaced in 2022, Evaporated cooler replaced in 2023.
The lower-level square footage is not in the county records and is believed to be 104 sq. ft.
Sold for $420,000
$420,000
5518 Granby Street, Denver, CO 80239
2beds
1,404sqft
Single Family Residence
Built in 1972
7,320 Square Feet Lot
$409,000 Zestimate®
$299/sqft
$2,195 Estimated rent
Home value
$409,000
$389,000 - $429,000
$2,195/mo
Zestimate® history
Owner options
List your home for rent
$2,195/mo
Rent Zestimate®
Find your next renter with Zillow Rental Manager. Plus, with online applications, you can quickly screen prospective tenants – for free.
$2,195/mo
Rent Zestimate®
Refinance and save
$2,490/mo
Est. payment
Refinancing to a lower rate could help reduce your monthly payments and save thousands over the life of the loan.
$2,490/mo
Est. payment
Explore your selling options
Work with a Zillow partner agent
Leverage their expertise and Zillow's premium Showcase listings to get your home seen by more buyers.
Get startedList with your own agent
Get your home in front of millions of buyers by listing it on Zillow.
Learn how to do itSell it yourself
Take full control of how buyers see your home on Zillow by listing For Sale by Owner (FSBO).
List your homeWhat's special
Vast backyardNearby scenic trailsGrassy lawnBuilt - in appliancesCovered patioEnough counter spaceVersatile space
Zillow last checked:
Listing updated:
Listed by:
Maria M Navin (303)830-2222,
Great Way Real Estate Properties LLC
Bought with:
Tiana Jenner, 100101305
Coldwell Banker Realty 18
Source: REcolorado as distributed by MLS GRID,MLS#: 6958154
Facts & features
Interior
Bedrooms & bathrooms
- Bedrooms: 2
- Bathrooms: 2
- Full bathrooms: 1
- 3/4 bathrooms: 1
Primary bedroom
- Description: Carpeted
- Level: Upper
Bedroom
- Description: Carpeted
- Level: Upper
Primary bathroom
- Description: Shower/Tub Combo
- Level: Upper
Bathroom
- Description: Shower Only
- Level: Lower
Bonus room
- Description: Flexible And Carpeted
- Level: Lower
Dining room
- Description: Dining/Kitchen Combo With Tile Floor
- Level: Main
Family room
- Description: Cozy With Tile Floor
- Level: Lower
Kitchen
- Description: Eat-In Kitchen With Tile Floor
- Level: Main
Living room
- Description: Front And Carpeted
- Level: Main
Heating
- Electric, Forced Air
Cooling
- Evaporative Cooling
Appliances
- Included: Cooktop, Disposal, Dryer, Range, Range Hood, Refrigerator, Washer
Features
- Ceiling Fan(s), Eat-in Kitchen, High Speed Internet, Laminate Counters, Smoke Free
- Flooring: Carpet, Tile
- Windows: Window Coverings
- Basement: Partial
- Number of fireplaces: 1
- Fireplace features: Family Room
Interior area
- Total structure area: 1,404
- Total interior livable area: 1,404 sqft
- Finished area above ground: 1,404
Property
Parking
- Total spaces: 2
- Parking features: Garage - Attached
- Attached garage spaces: 2
Features
- Levels: Multi/Split
- Patio & porch: Covered
- Exterior features: Dog Run, Private Yard, Rain Gutters
- Fencing: Full
Lot
- Size: 7,320 Square Feet
- Features: Landscaped, Level, Near Public Transit, Sprinklers In Front, Sprinklers In Rear
Details
- Parcel number: 18115004
- Zoning: S-SU-D
- Special conditions: Standard
Construction
Type & style
- Home type: SingleFamily
- Architectural style: Traditional
- Property subtype: Single Family Residence
Materials
- Brick, Frame, Wood Siding
- Roof: Composition
Condition
- Year built: 1972
Utilities & green energy
- Sewer: Public Sewer
- Water: Public
- Utilities for property: Cable Available, Natural Gas Available, Phone Available
Community & HOA
Community
- Security: Smoke Detector(s)
- Subdivision: Montbello
HOA
- Has HOA: No
Location
- Region: Denver
Financial & listing details
- Price per square foot: $299/sqft
- Tax assessed value: $420,900
- Annual tax amount: $1,206
- Date on market: 4/10/2024
- Listing terms: Cash,Conventional,FHA,VA Loan
- Exclusions: Sellers Personal Property
- Ownership: Individual
- Electric utility on property: Yes
- Road surface type: Paved
Price history
| Date | Event | Price |
|---|---|---|
| 5/14/2024 | Sold | $420,000$299/sqft |
Source:  REcolorado as distributed by MLS GRID #6958154 Report a problem REcolorado as distributed by MLS GRID #6958154 Report a problem | ||
| 4/13/2024 | Pending sale | $420,000$299/sqft |
Source: REcolorado as distributed by MLS GRID #6958154 Report a problem | ||
| 4/10/2024 | Listed for sale | $420,000$299/sqft |
Source: REcolorado as distributed by MLS GRID #6958154 Report a problem | ||
Public tax history
| Year | Property taxes | Tax assessment |
|---|---|---|
| 2025 | $2,020 +2.2% | $29,670 +16.3% |
| 2024 | $1,977 +12.4% | $25,510 -10.4% |
| 2023 | $1,758 +3.6% | $28,470 +28.8% |
| 2022 | $1,698 +79.9% | $22,110 -2.8% |
| 2021 | $944 +2.9% | $22,750 +14.5% |
| 2020 | $917 +31.3% | $19,870 -0.7% |
| 2019 | $699 | $20,009 +23.3% |
| 2018 | $699 +0.3% | $16,230 |
| 2017 | $697 +52.7% | $16,230 +39% |
| 2016 | $456 +35% | $11,680 |
| 2015 | $338 0% | $11,680 +43.3% |
| 2014 | $338 +5.6% | $8,150 |
| 2013 | $320 -41% | $8,150 +7.1% |
| 2012 | $543 +8.1% | $7,610 |
| 2011 | $502 +2.2% | $7,610 +0.9% |
| 2010 | $491 +19.2% | $7,540 |
| 2009 | $412 -0.2% | $7,540 -38.9% |
| 2008 | $413 -8.8% | $12,340 |
| 2007 | $453 -49.4% | $12,340 -8.7% |
| 2006 | $895 +0.1% | $13,520 |
| 2005 | $894 +124.9% | $13,520 -5.2% |
| 2003 | $397 -49.1% | $14,260 +7.4% |
| 2002 | $780 | $13,280 +30.8% |
| 2001 | -- | $10,150 |
Find assessor info on the county website
Neighborhood: Montbello
Nearby homes
- $400,5003 bd2 ba968 sqft5510 Granby St, Denver, CO 80239Off Market
- $437,6003 bd2 ba1.6k sqft5504 Granby St, Denver, CO 80239Off Market
- $435,3006 bd2 ba1.7k sqft5514 Granby St, Denver, CO 80239Off Market
- $450,0004 bd2 ba1.9k sqft15181 E 55th Ave, Denver, CO 80239Sold

- $352,9002 bd1 ba1.7k sqft5494 Granby St, Denver, CO 80239Off Market
- $437,3004 bd2 ba1.7k sqft15172 Lackland Pl, Denver, CO 80239Off Market
- $450,0005 bd2 ba1.9k sqft15180 E 55th Ave, Denver, CO 80239Sold
- $378,5002 bd1 ba857 sqft15151 E 55th Ave, Denver, CO 80239Off Market
Nearby schools
GreatSchools rating
- 2/10Barney Ford Elementary SchoolGrades: PK-5Distance: 0.3 mi
- 5/10Dr. Martin Luther King, Jr. Early CollegeGrades: 6-12Distance: 2.8 mi
- 2/10Denver Center for International Studies at MontbelloGrades: 9-12Distance: 1 mi
Schools provided by the listing agent
- Elementary: Ford
- Middle: Dr. Martin Luther King
- High: Dr. Martin Luther King
- District: Denver 1
Source: REcolorado as distributed by MLS GRID. This data may not be complete. We recommend contacting the local school district to confirm school assignments for this home.
Get a cash offer in 3 minutes
Find out how much your home could sell for in as little as 3 minutes with a no-obligation cash offer.
Estimated market value
$409,000
Get a cash offer in 3 minutes
Find out how much your home could sell for in as little as 3 minutes with a no-obligation cash offer.
Estimated market value
$409,000
- Colorado
- Denver County
- Denver
- 80239
- Montbello
- 5518 Granby Street
